How years of hosting shaped the next chapter of our flagship sauna experience.
Project Details
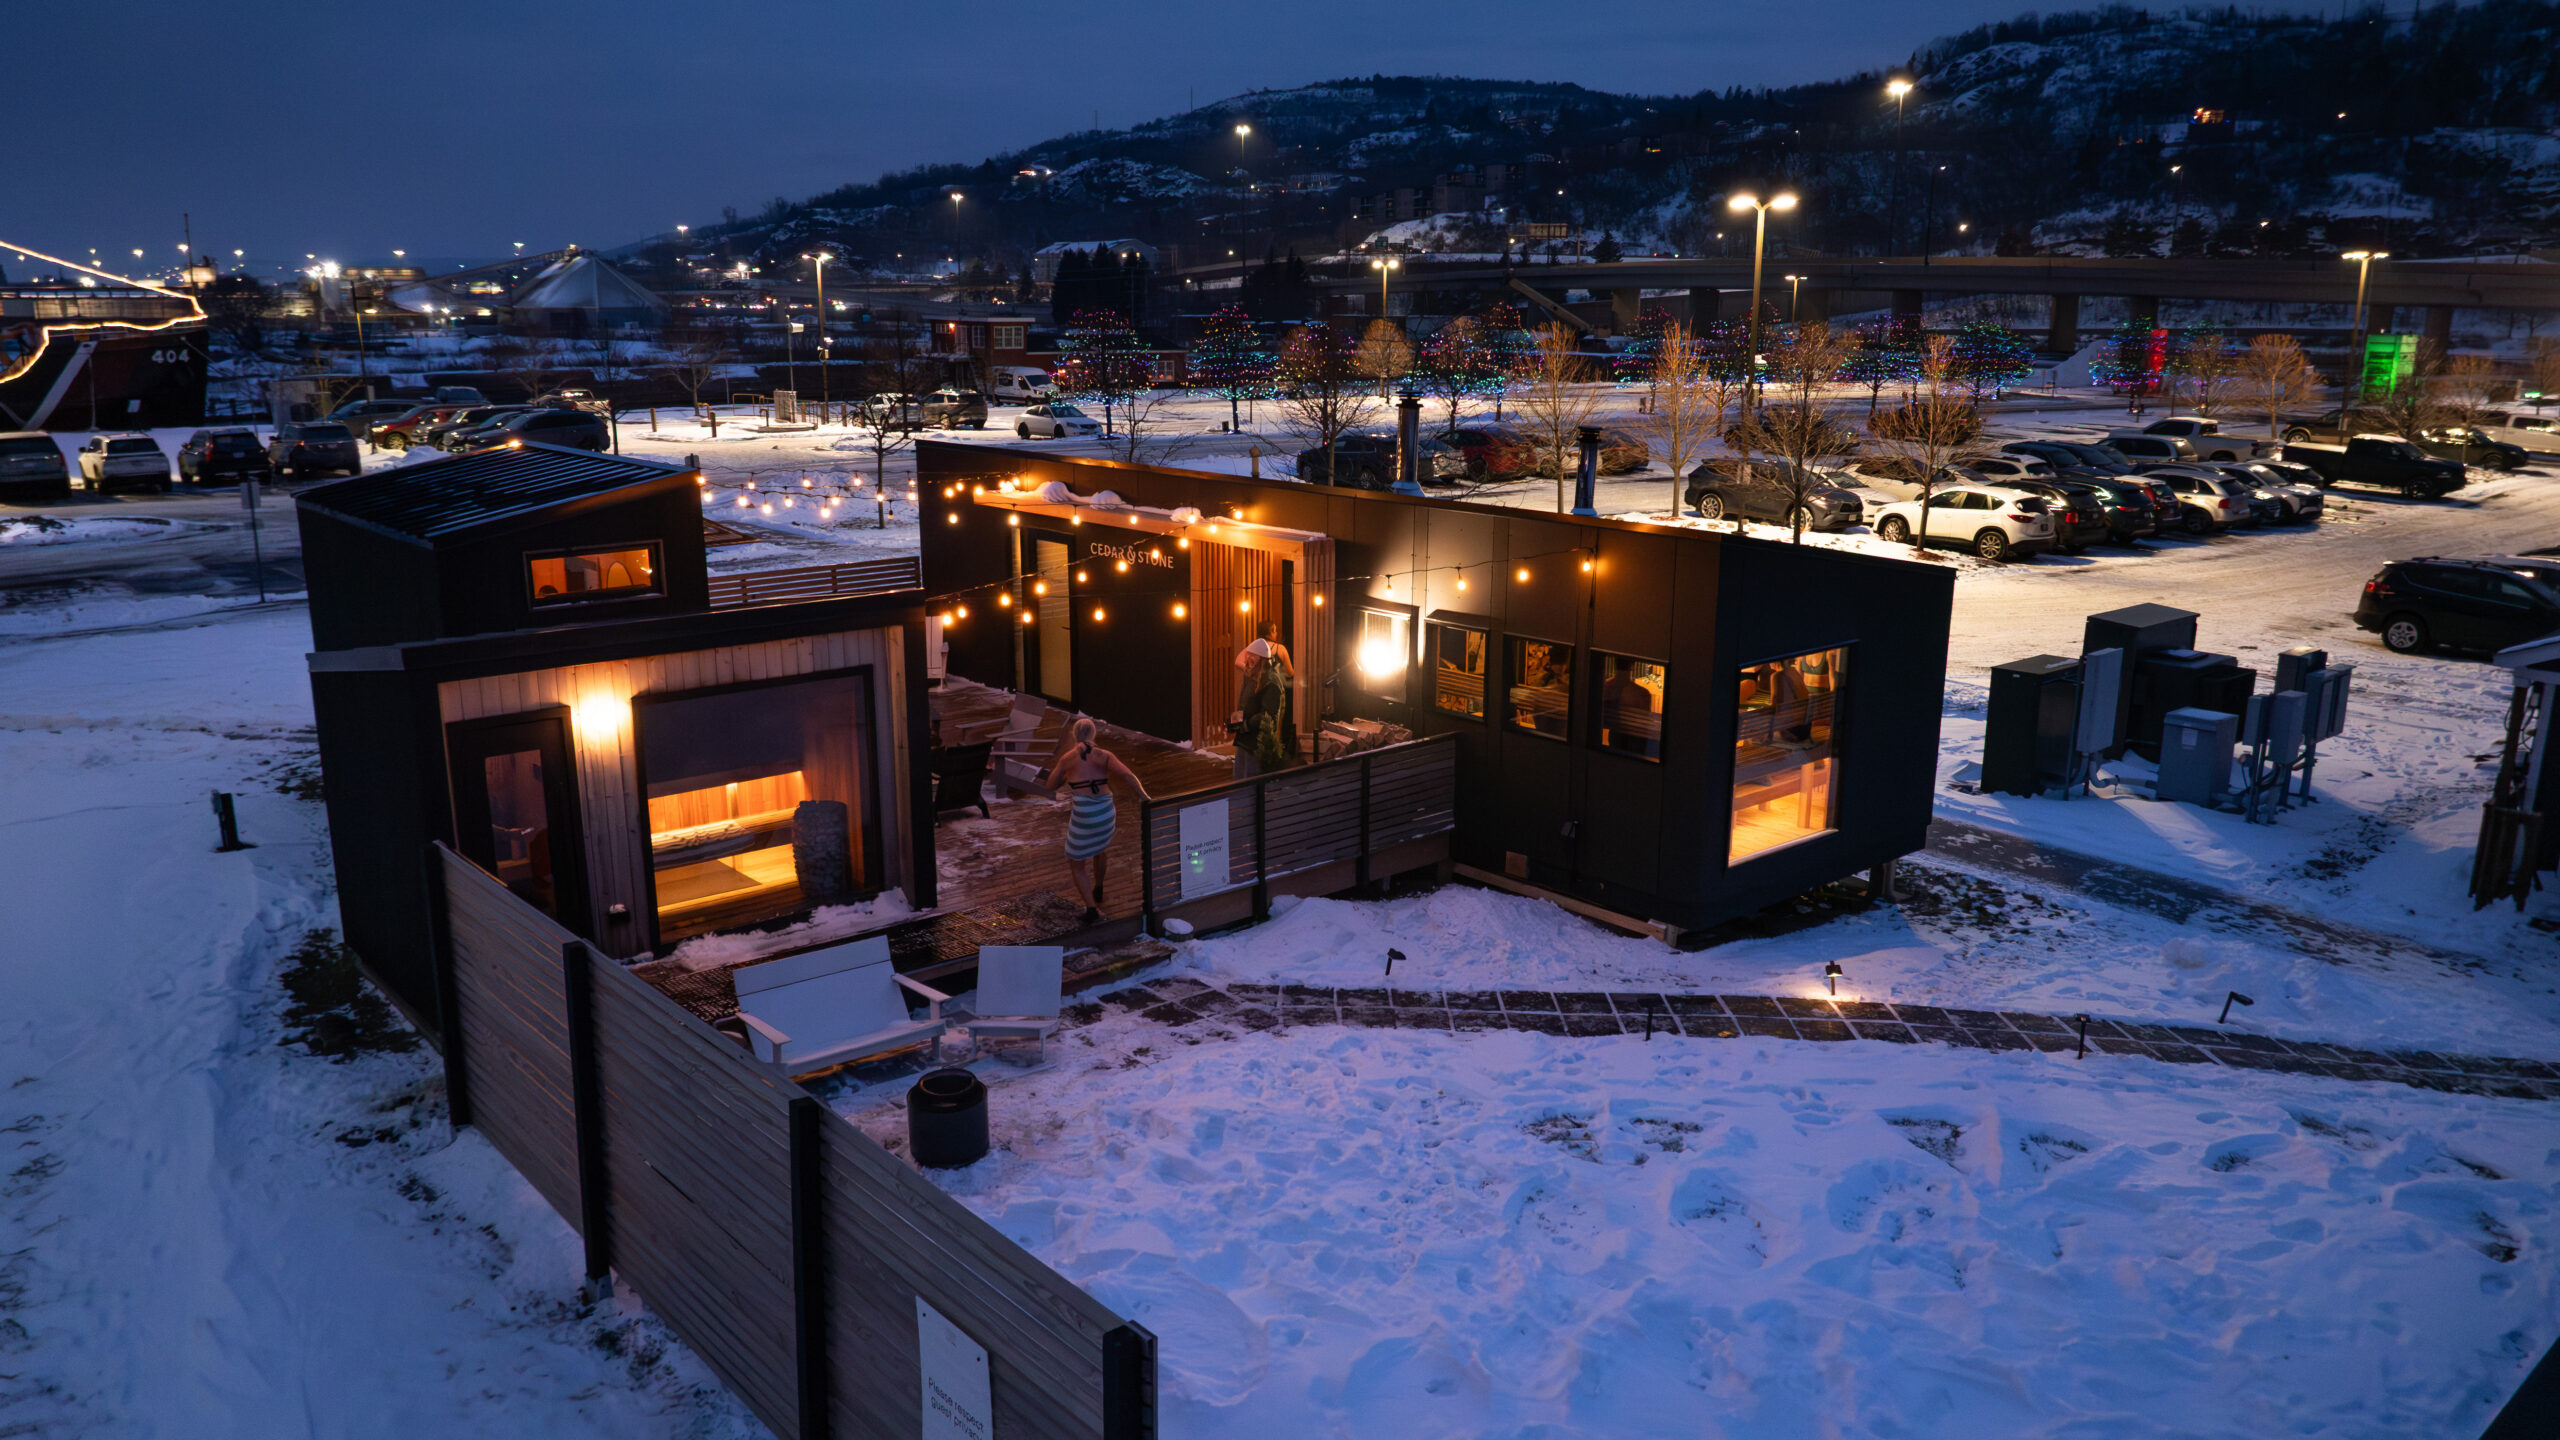
- Project Type: Custom ADA Compliant Large Capacity Outdoor Modular Sauna
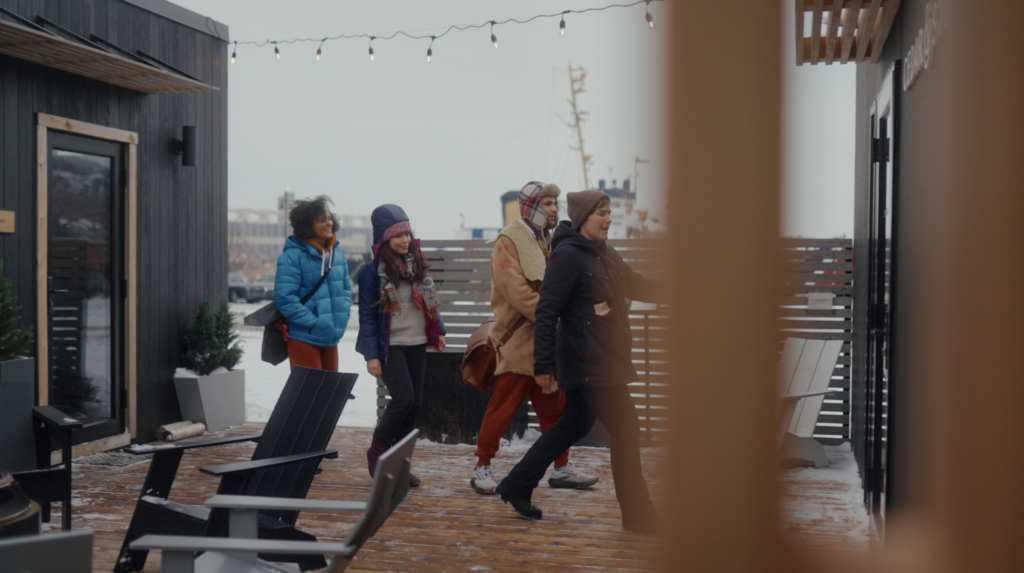
- Location: Cedar & Stone Flagship Location outside of Pier B Resort in Duluth, MN
- Overall Footprint: 12’ wide × 40’ long
- Hot Room Capacity: 15–20 guests
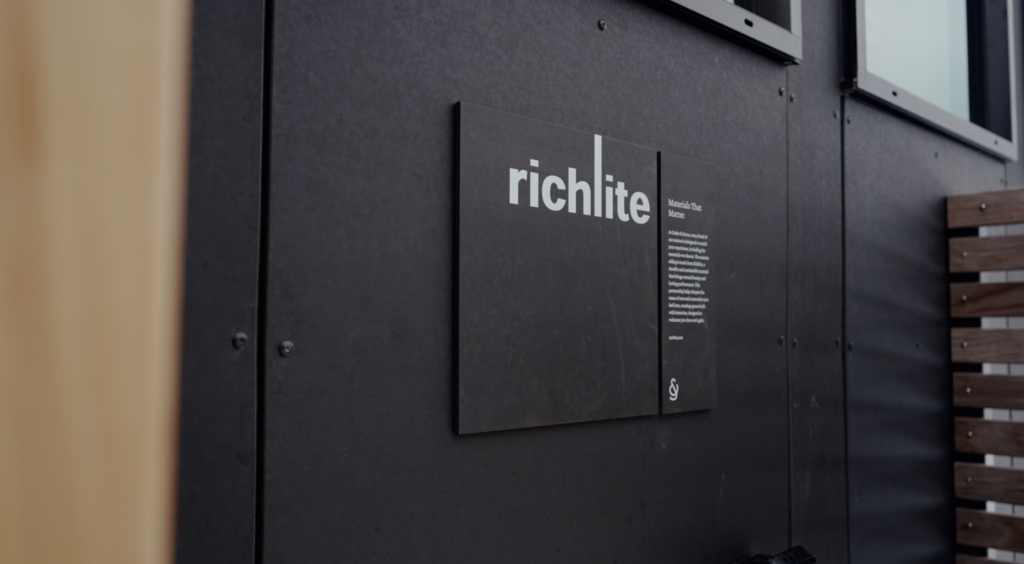
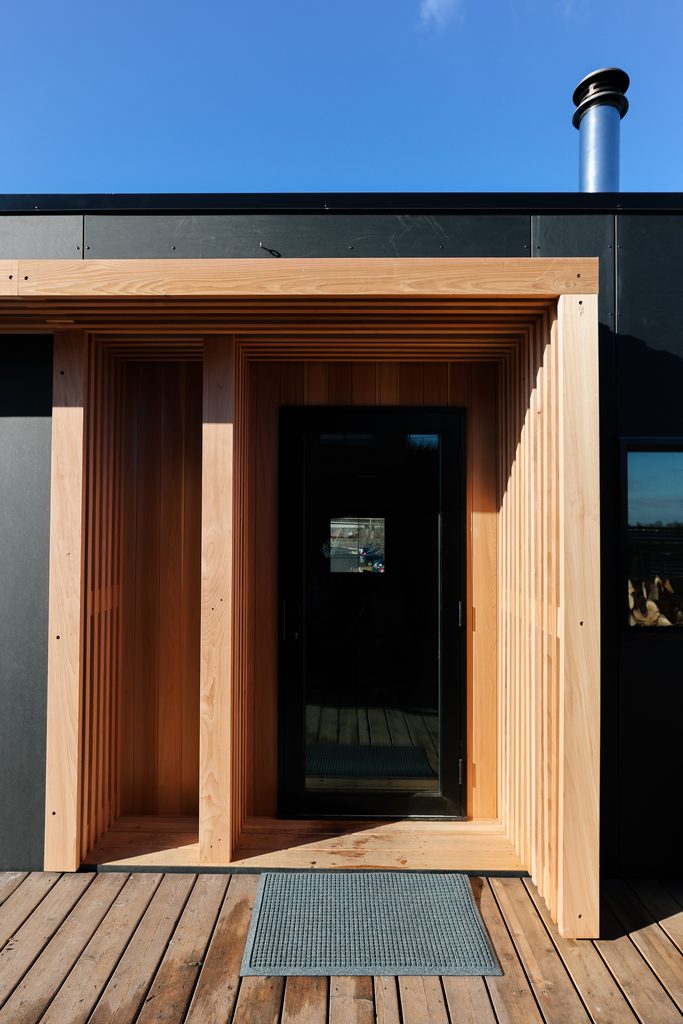
- Exterior Cladding: Richlite in “Slate”
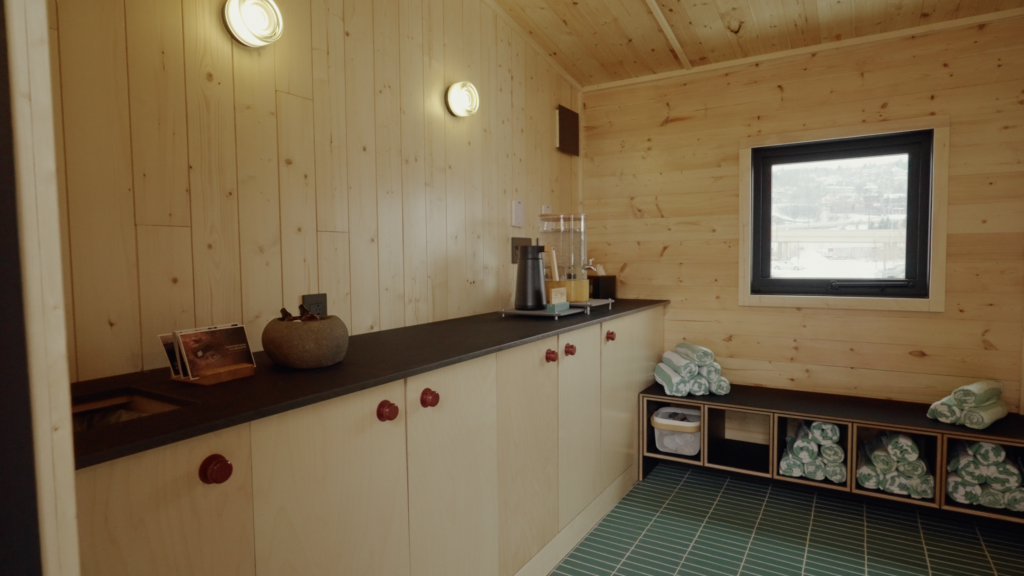
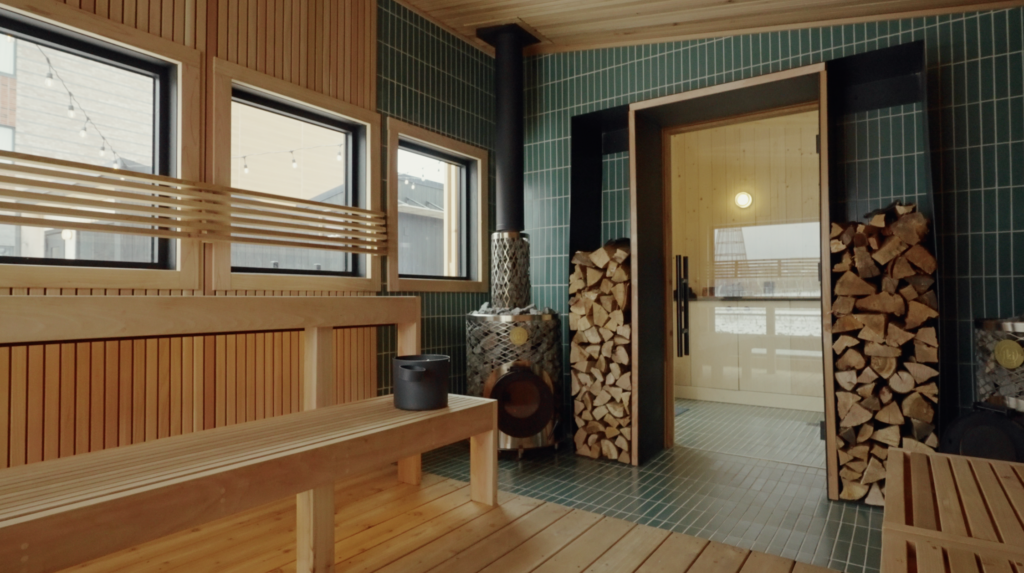
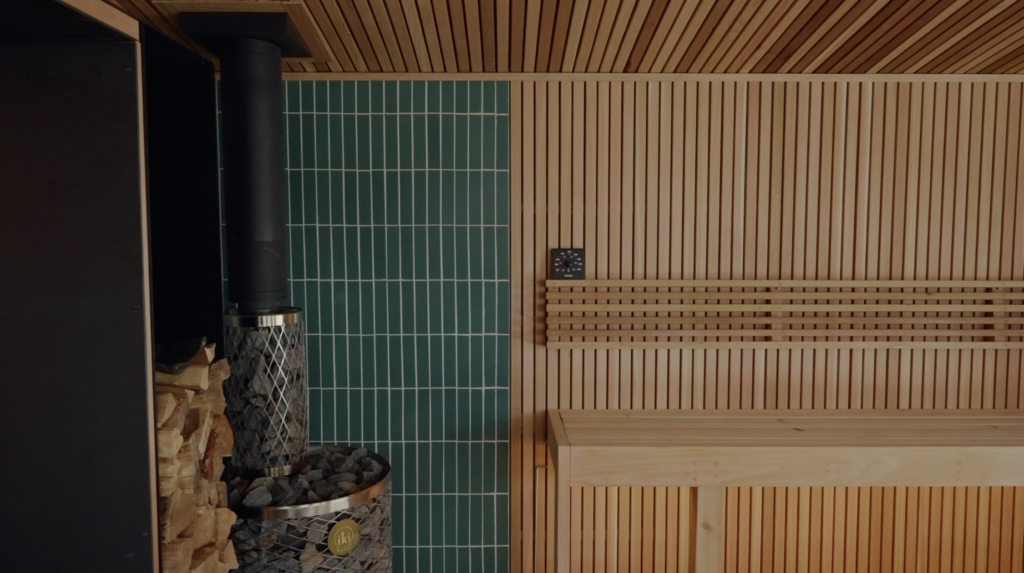
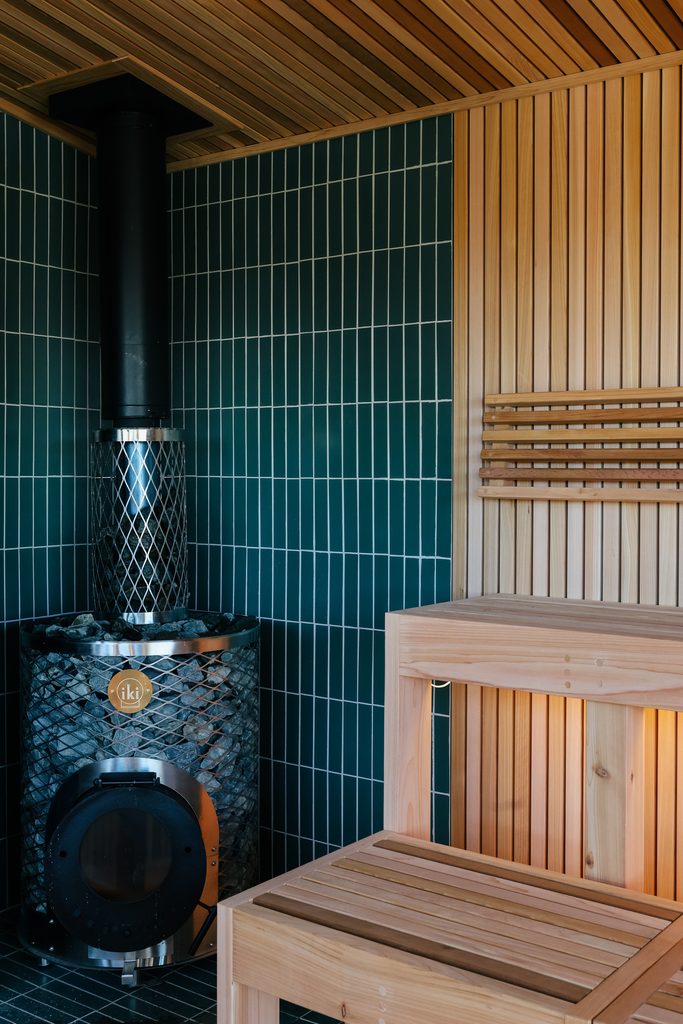
- Interior Finishes: Zia Ceramic Tile and Western Red Clear Cedar
- Heaters: Two wood-fired IKI Original Plus stoves
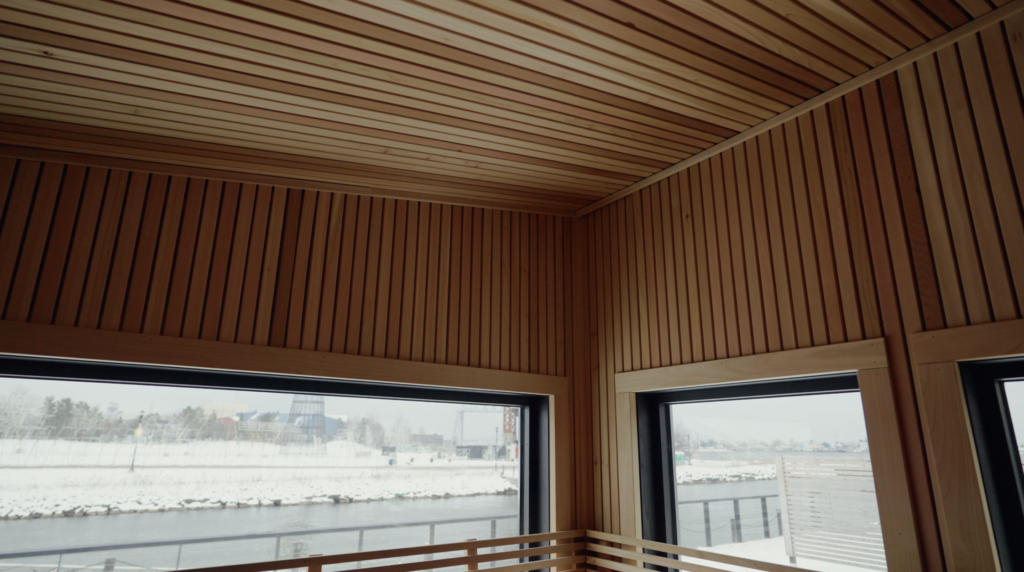
- Windows: Custom windows by H Window; clear glass in the hot room and frosted privacy glass in the dressing room
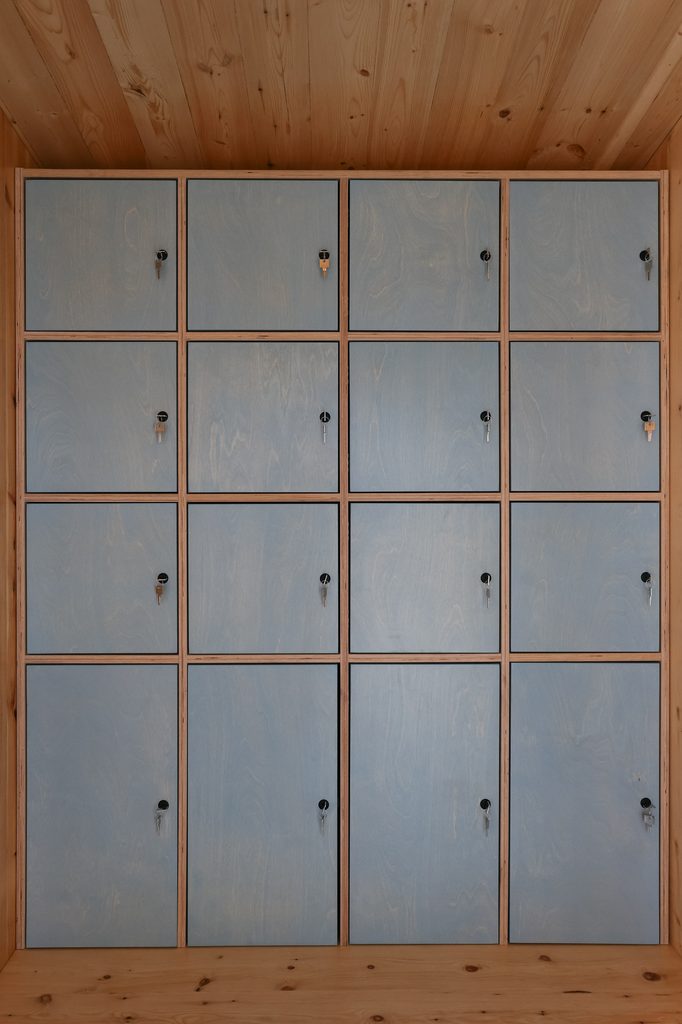
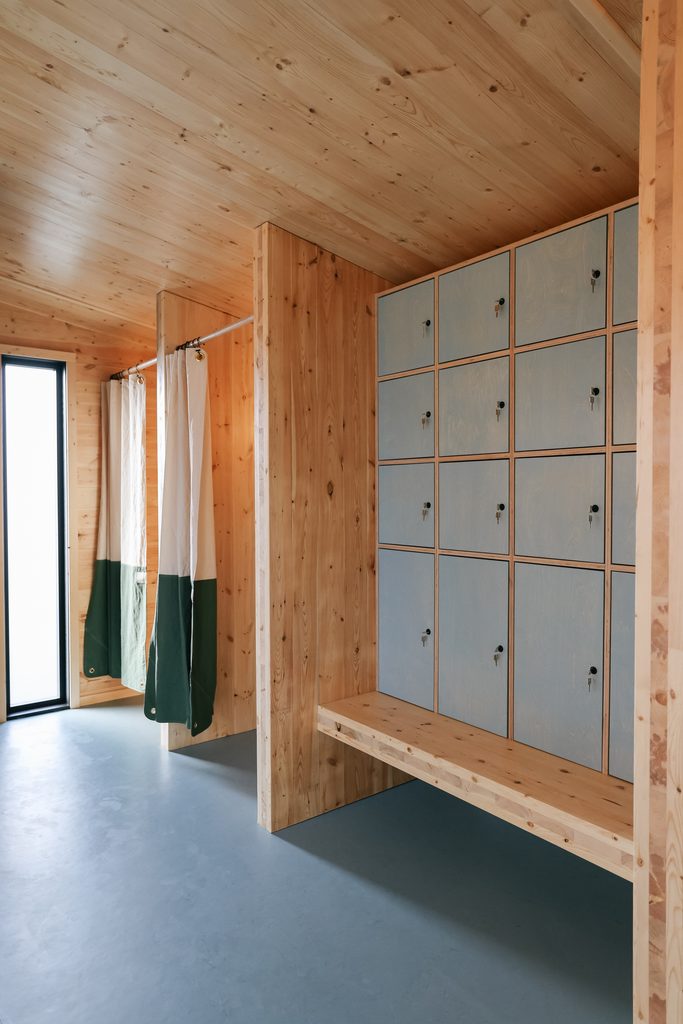
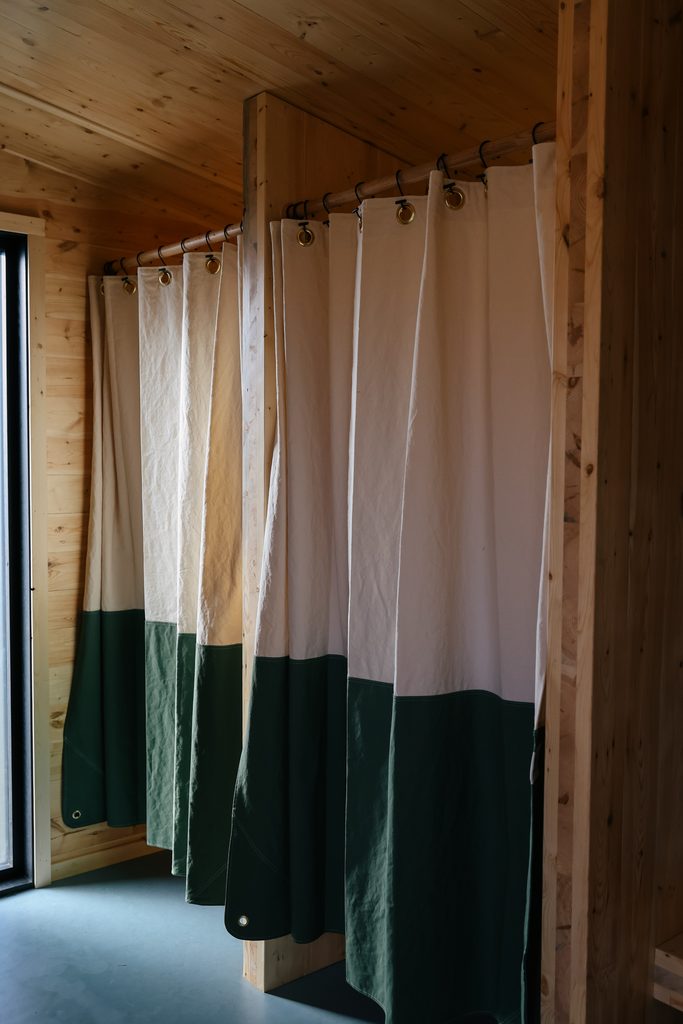
- Guest Facilities: Seven changing stalls, including an accessible changing room, and sixteen lockers
- Accessibility Features: Entry ramp, accessible changing room, and transfer bench in the hot room
- Additional Facilities: Entry area for hydration and towels, plus back-of-house storage
When you host tens of thousands of people for sauna each year, you learn where good design makes a difference. You see which seats people choose, where conversations start, and where guests are waiting for a place to change.
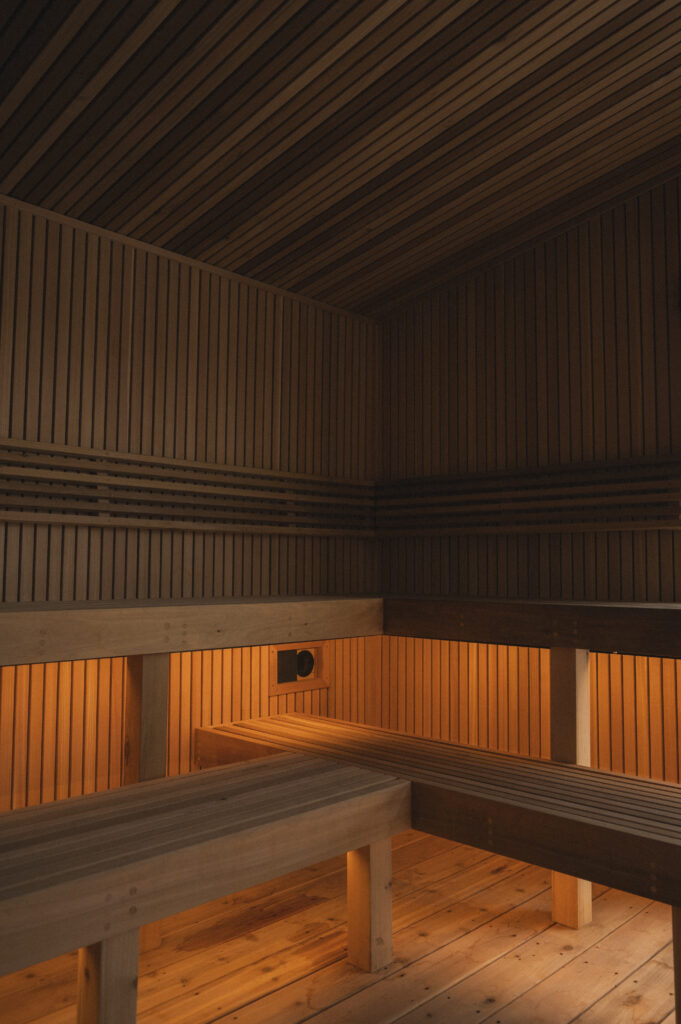
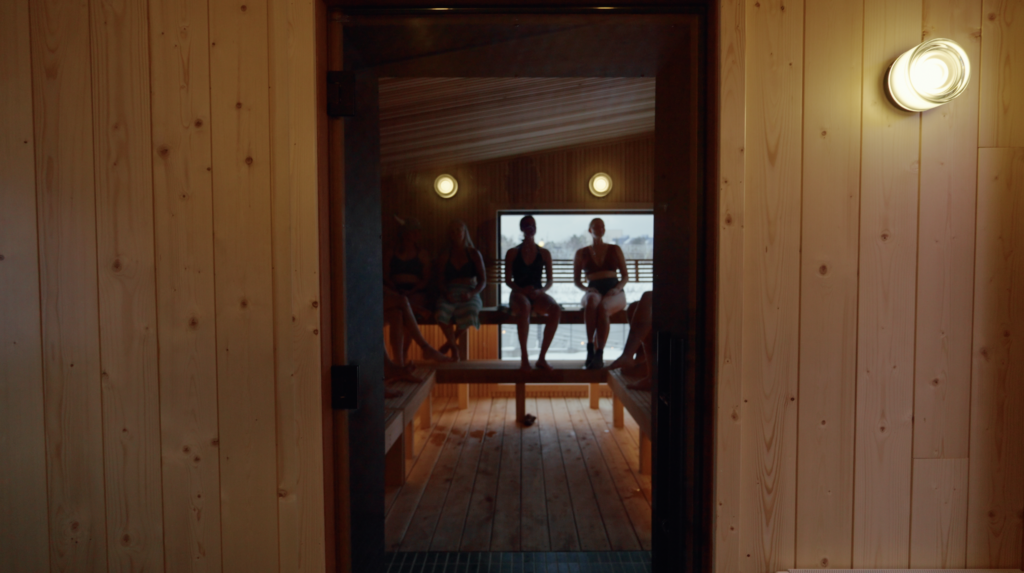
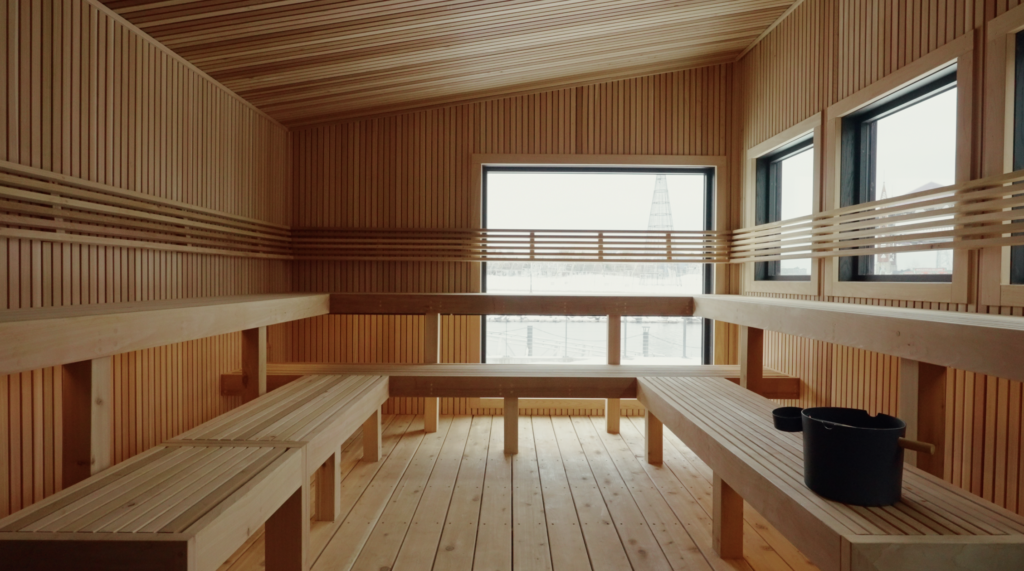
At our Duluth flagship at Pier B, those observations became the starting point for our new Social Sauna. Our designers worked alongside the guides who run the experience to create a custom, ADA-compliant outdoor modular sauna with room for 15–20 guests in the hot room.
The brief extended well beyond adding seats. We wanted to make the full thermic cycle more comfortable, give our team the facilities they needed, and welcome guests whose accessibility needs our previous space hadn’t adequately served.
“It’s a reflection of all of the feedback that we’ve gathered, but it’s also the evolution of our brand,” says Bridget Douglas, our in-house design manager.
For operators and hospitality businesses imagining a sauna at their own property, this project shows how that experience shaped what we built.
Hear from our team:
Designed Around the Thermic Cycle
Every sauna we design begins with the thermic cycle: hot, cold, rest, rehydrate, repeat.
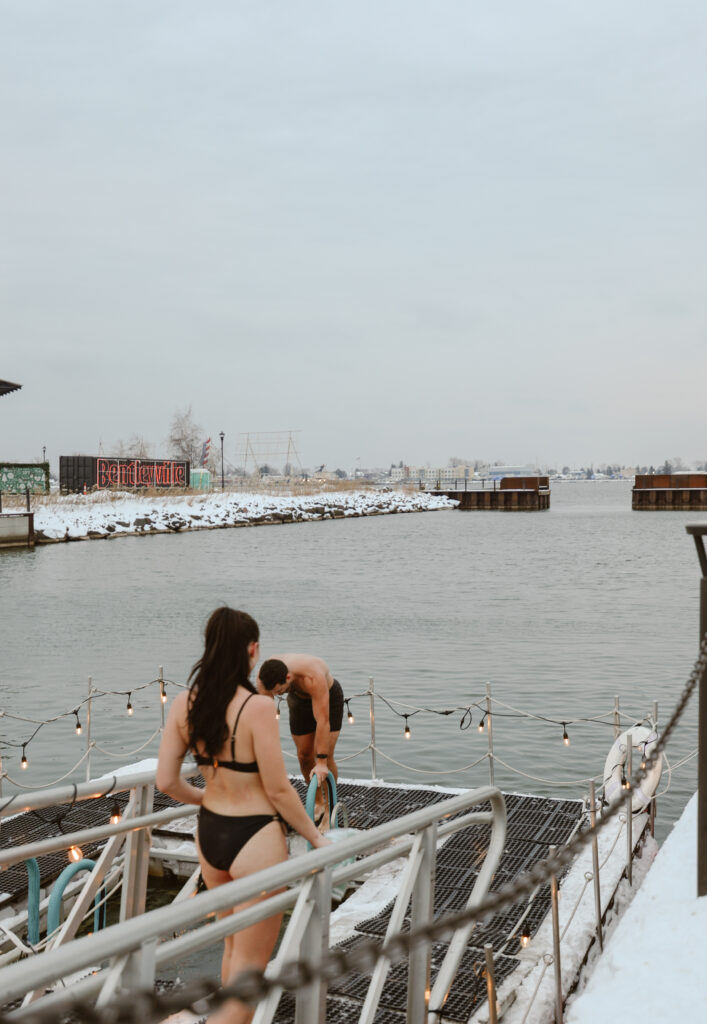
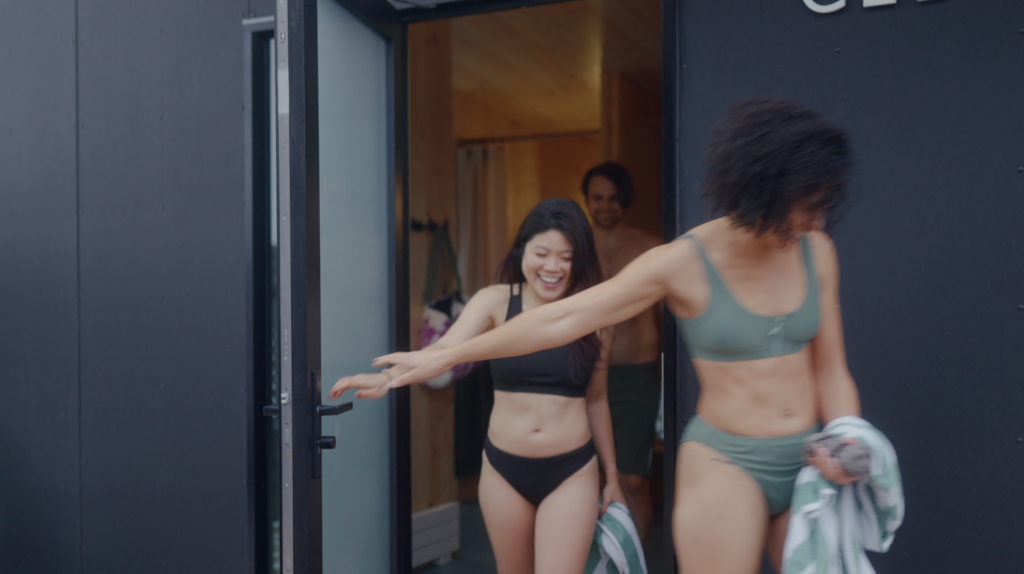
That means considering the hot room alongside everything that happens outside it. Guests move from the heat to the cold plunge, find somewhere to rest, and get a drink of water before returning for another round. The layout needs to support that movement, including when guests are at different points in their session.
At our Duluth flagship, our guides know that rhythm well. They see where people gather between rounds and where they need more room. Their experience helped us understand how the new building could serve the whole site.
We also needed to make arriving and getting ready more comfortable. Adding our floating sauna at the end of 2023 brought more guests to the waterfront, but the changing facilities hadn’t kept pace.
“We were operating for a long time with only two changing stalls on a site that could host up to thirty-five people, so we experienced some bottlenecking as we were growing,” says Sarah Gardner, general manager of our Duluth experience.
The new facility has seven changing stalls and sixteen lockers. Guests have room to get ready and somewhere secure to leave their belongings. An entry area provides hydration and towels, while additional back-of-house storage gives our guides space for the supplies they need throughout the day.
“We were excited to have the space of the new changing rooms—which are the first and last thing guests see when they visit us,” Sarah says.
For her, helping people settle in is part of helping them rest. Having a place for your things and enough room to change makes it easier to leave the day behind before stepping into the heat.
As Sarah puts it, you can “literally leave your baggage behind so you can go and rest intentionally.”
A Hot Room Made for Conversation
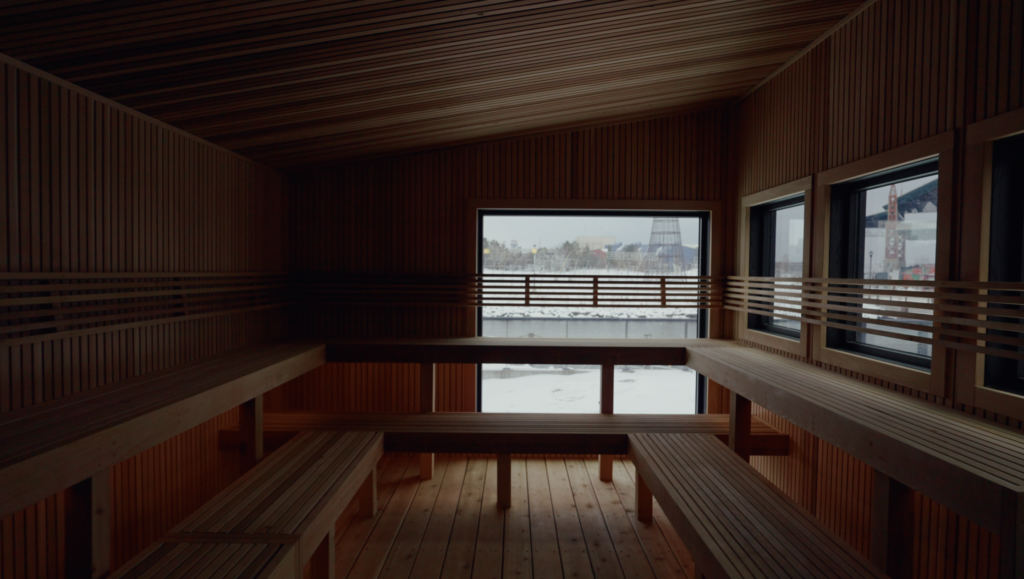
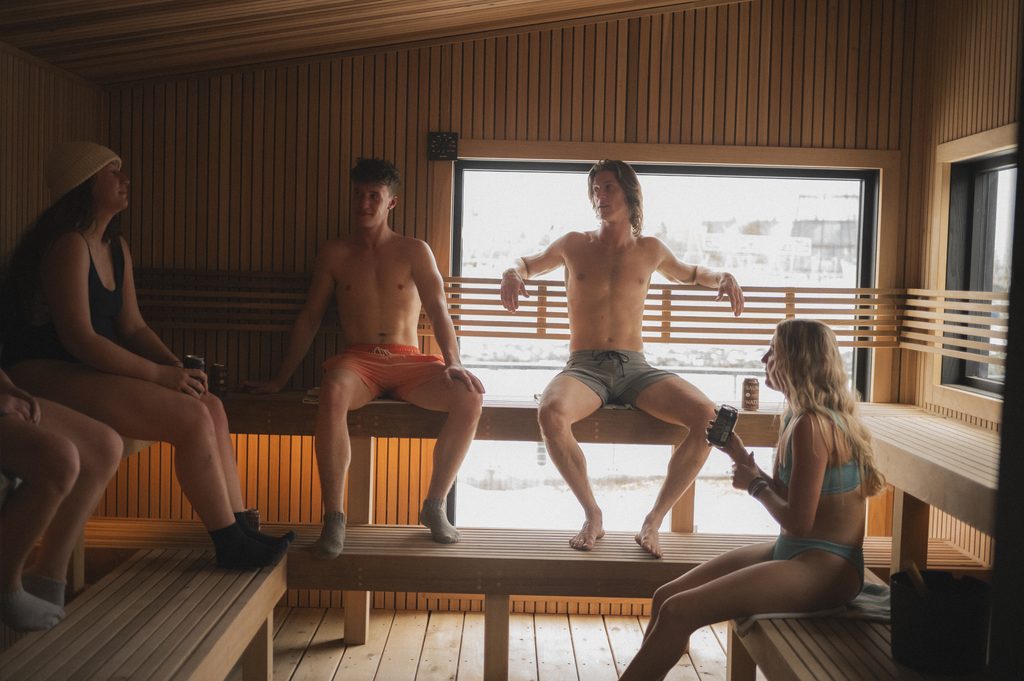
The seating layout takes cues from our floating sauna, where our team had seen how naturally conversation developed. Bridget wanted to carry that quality into the larger hot room while giving guests a choice about where they felt most comfortable.
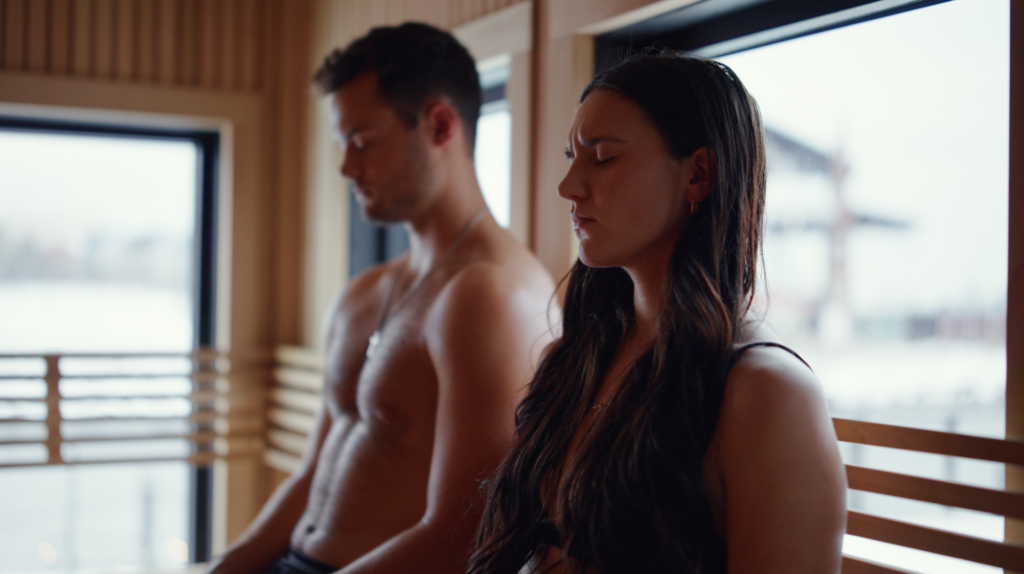
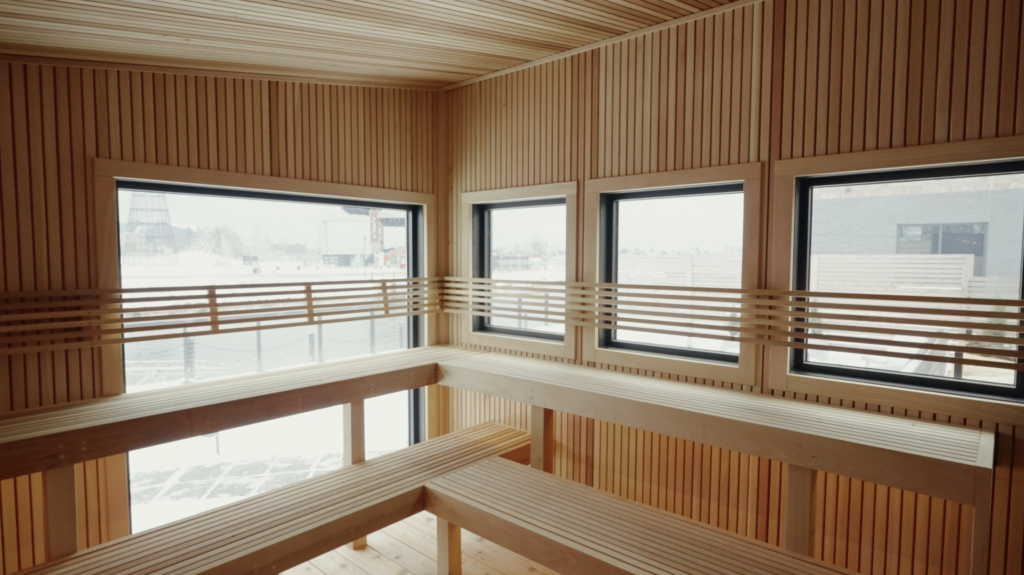
“We’ve designed the window layout in a way so that as a guest you can choose your own experience,” she says.
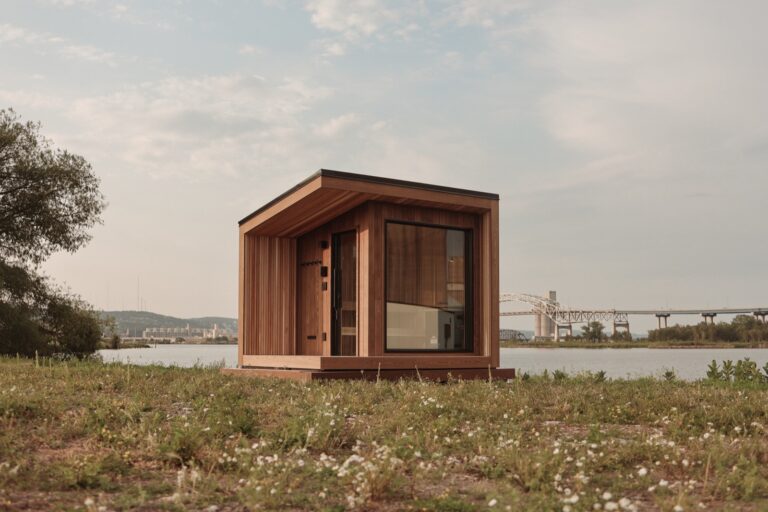
Some seats offer views of the Aerial Lift Bridge and the activity across the harbor. During a morning session, you can watch the sunrise from the bench. Other seats feel more secluded, with less visibility to people walking past outside.
You can enjoy the view or settle into a quieter corner and still be part of what’s happening in the room.
That attention to comfort matters when hosting a group. People arrive with different levels of familiarity with sauna, and our guides help them find their way through the experience. A room that offers choice gives them a good place to begin.
Making Sauna More Accessible
The expansion was also an opportunity to improve access for guests who use mobility aids.
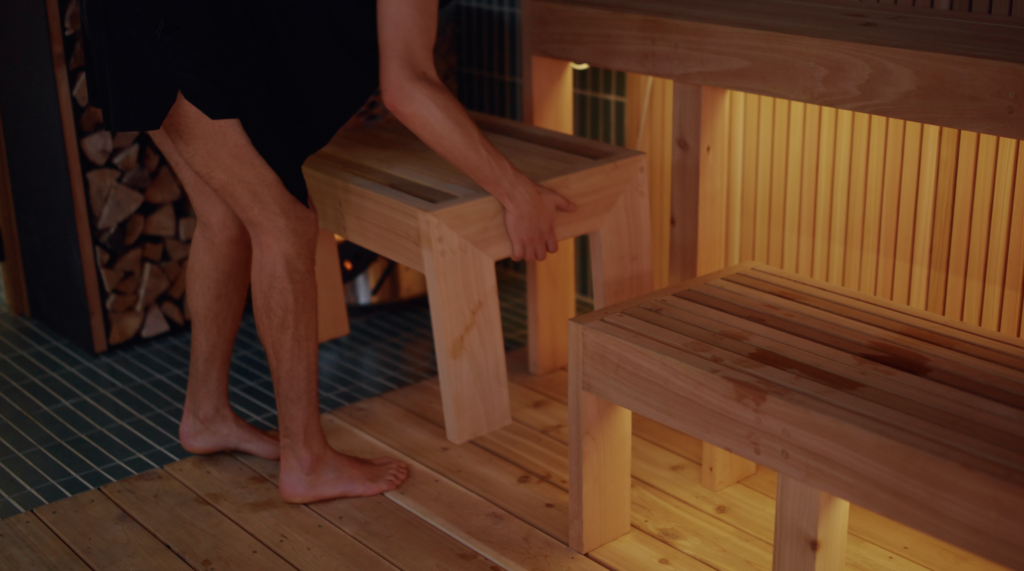
An entry ramp, an accessible changing room, and a transfer bench in the hot room were included in the design. Together, they support more of the visit, from entering the building to preparing for sauna and taking a seat.
“There’s one way to say you can invite more people, and it’s by adding more seats,” Justin says. “The other way is by saying who are those seats for.”
Our flagship serves visitors to Duluth and the people who live here. As we planned for more guests, we wanted to address the needs of people who hadn’t been well served by the previous facilities.
“The new space is ADA accessible, which is a huge win because sauna is for everyone,” Sarah says.
Bringing Our Brand Into the Building
Redesigning our own flagship gave Bridget and the team an opportunity to express where Cedar & Stone is today.
Cedar greens, pale sky blues, and terracotta reds join the wood finishes and black tones familiar from our work. Tile brings those colors into the space, extending the material palette in a direction the team had been excited to explore.
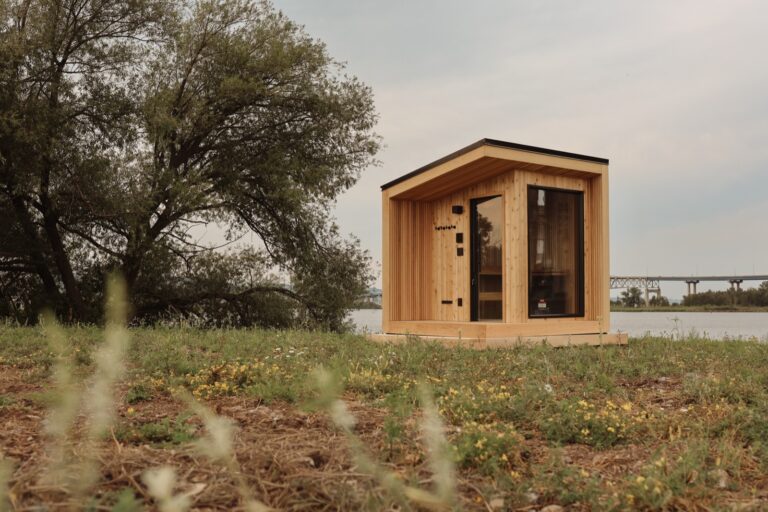
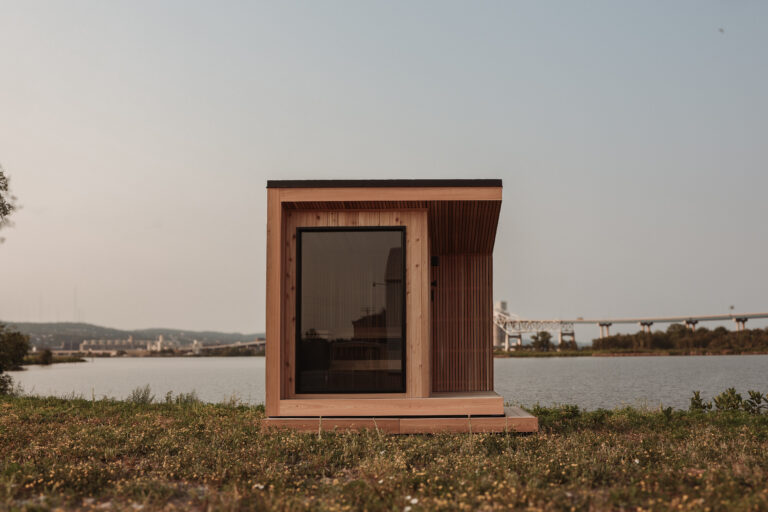
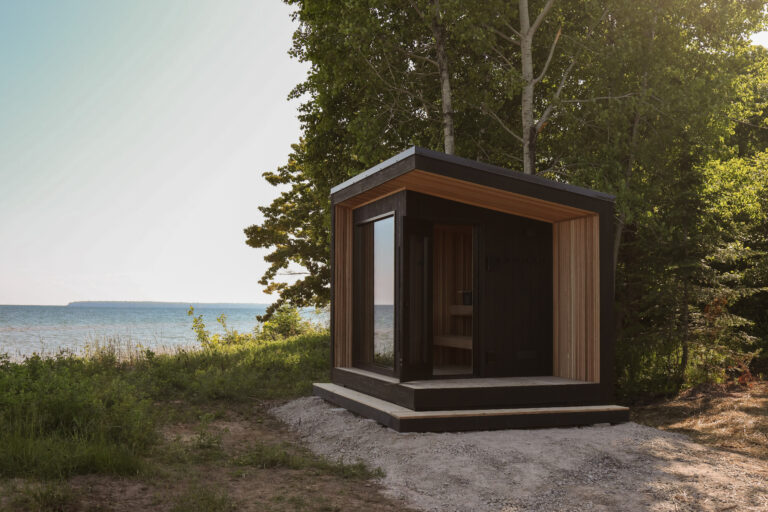
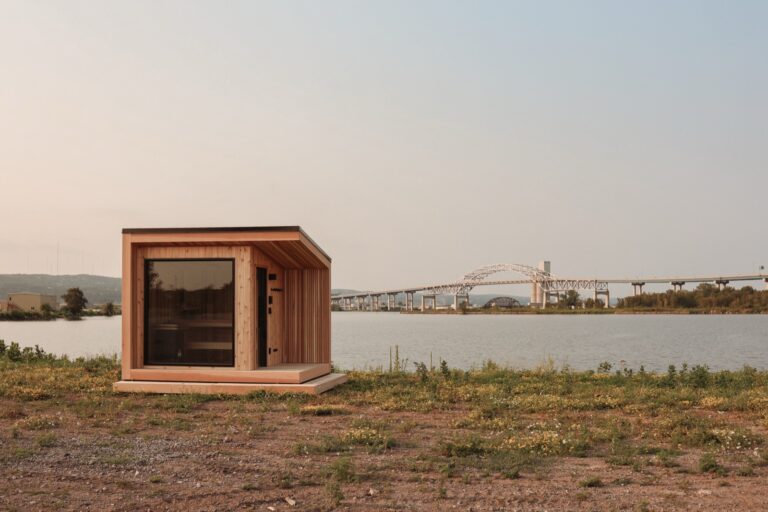
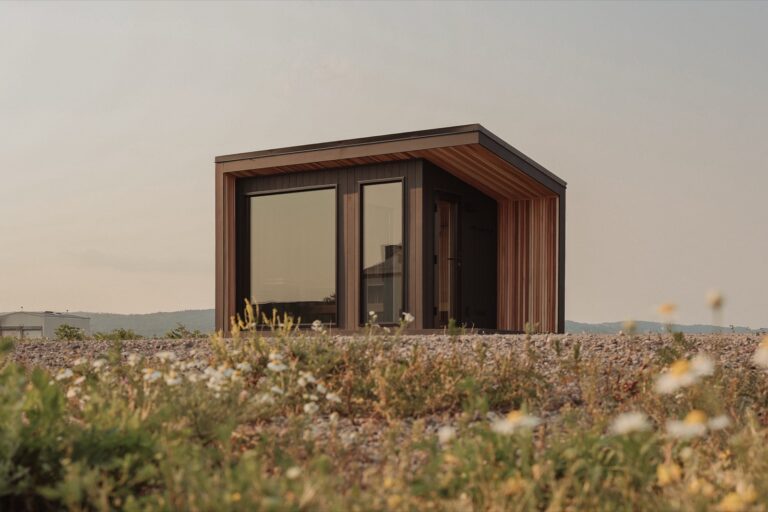
Outside, Slate Richlite cladding gives the building its dark exterior. Inside, custom H-Window windows connect the hot room to the harbor while frosted glass provides privacy in the dressing area.
For Justin, seeing the tile and architectural details in place is a pleasure after so many conversations about the design.
“I think this is such a great extension of who we are, what we’re thinking and where we’re going,” he says.
Bridget spent more than a year working with the team on the building. Now she gets to see guests using the spaces that began as sketches and mood boards, finding their preferred seats and enjoying the view.
More Room to Host Well
For Sarah, the reward of this work comes back to giving people time to rest.
“Culturally we’re not encouraged to take time for rest and relaxation,” she says.
Our guides help guests make that time. They introduce newcomers to the thermic cycle and pay attention to how people are feeling throughout a session. The new facility gives them more room to do that work as the experience grows.
“With seven changing stalls and sixteen lockers, we’re now able to offer a much more comfortable experience to guests from when they arrive through to when they leave—an experience that leaves them feeling refreshed and excited to return,” Sarah says.
That’s how we’ll measure the success of this space: through the people we host and their desire to come back.
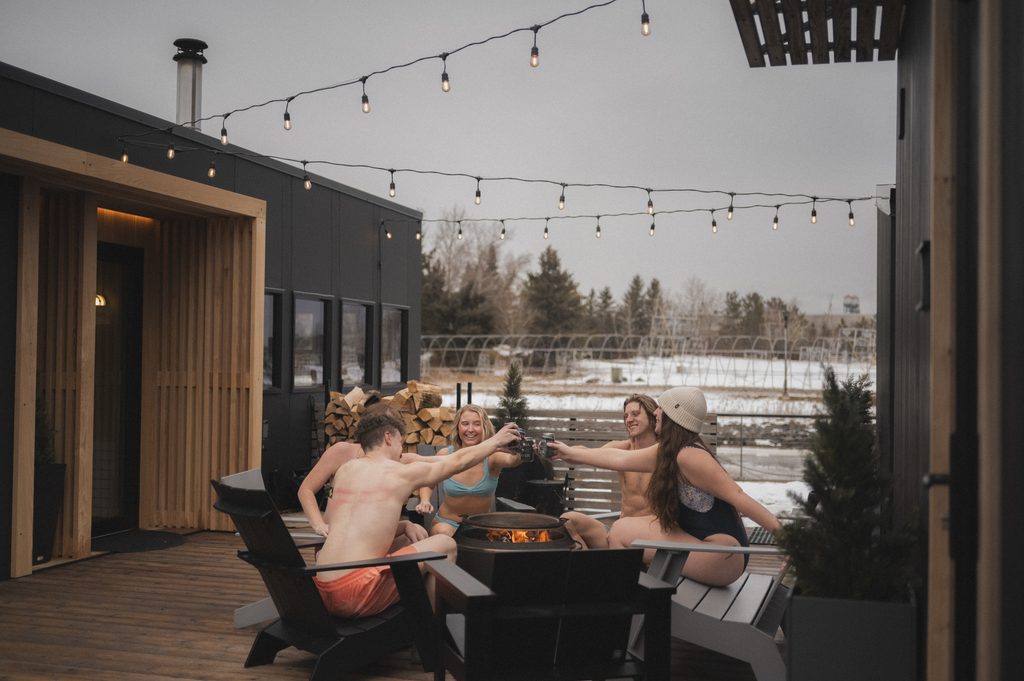
Come Sauna With Us in Duluth
The best way to get to know this space is to take a seat.
Join us at our Pier B location for a guided Social Sauna session on the Duluth harbor. Our guides will welcome you and introduce you to the full thermic cycle, whether it’s your first visit or sauna is already part of your week.
Come with a friend or on your own. We’d love to host you.
Book Your Duluth Sauna Session
Bring a Custom Commercial Sauna to Your Property
You may be planning an outdoor sauna for a resort or spa, opening a wellness business, or expanding an existing sauna operation. Your space needs to work for the way you host.
Our team designs and builds commercial saunas with that daily experience in mind. At our Duluth flagship, we work in the buildings we create, listen to our guides, and keep learning from our guests.
If you’re imagining a large-capacity sauna at your property, we’d love to talk about what you have in mind.
Tell us about your commercial sauna project