PROJECT DETAILS:
Project Type: Residential, Custom Model 5+ Outdoor Sauna
Location: Duluth, MN
Capacity: 4–6 people
Finishes & Features:
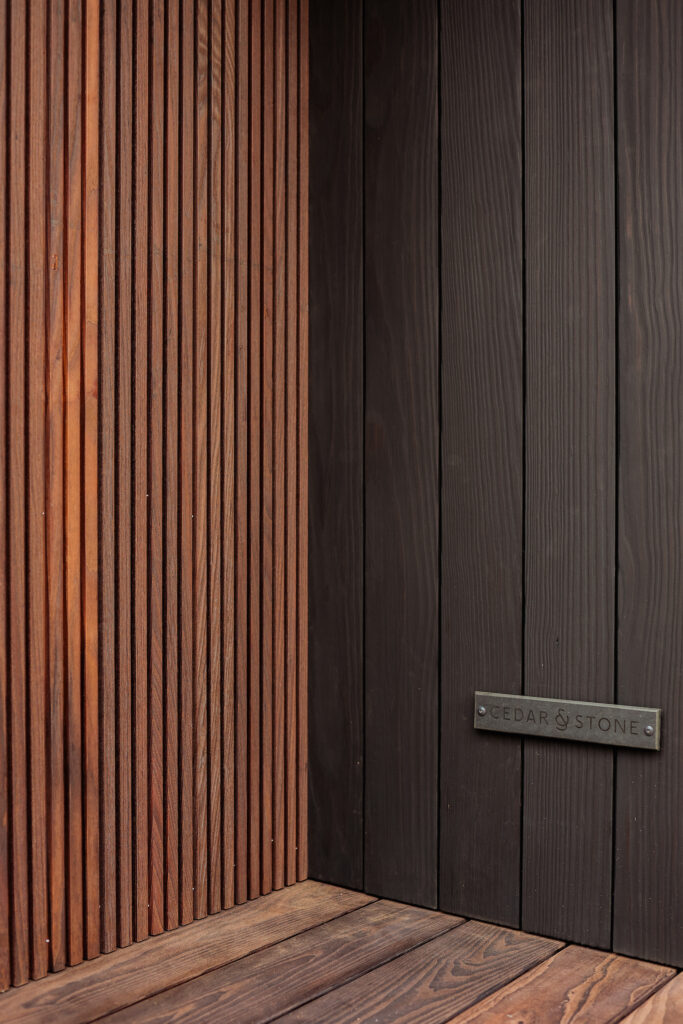
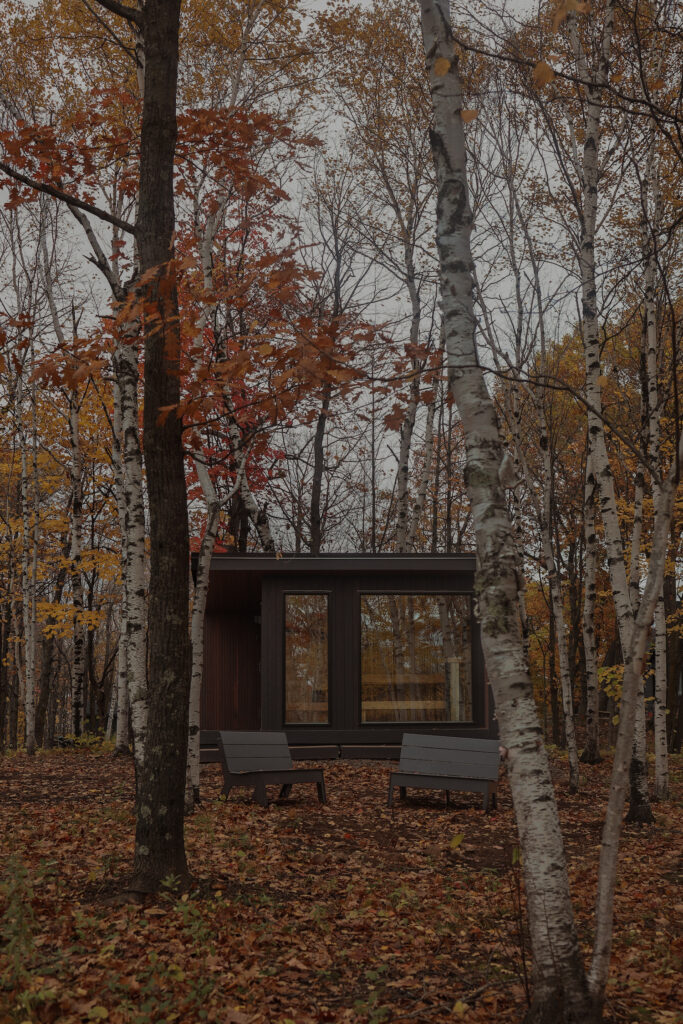
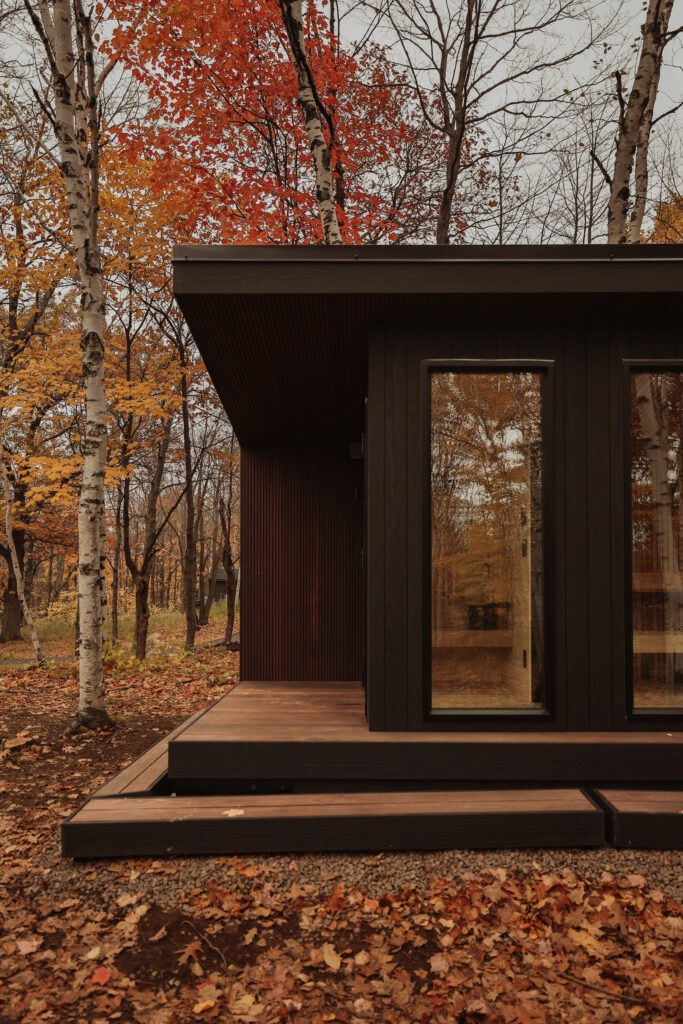
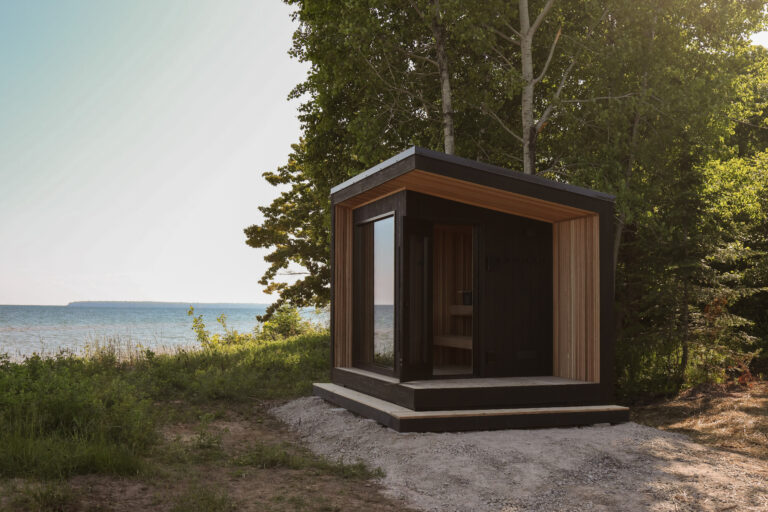
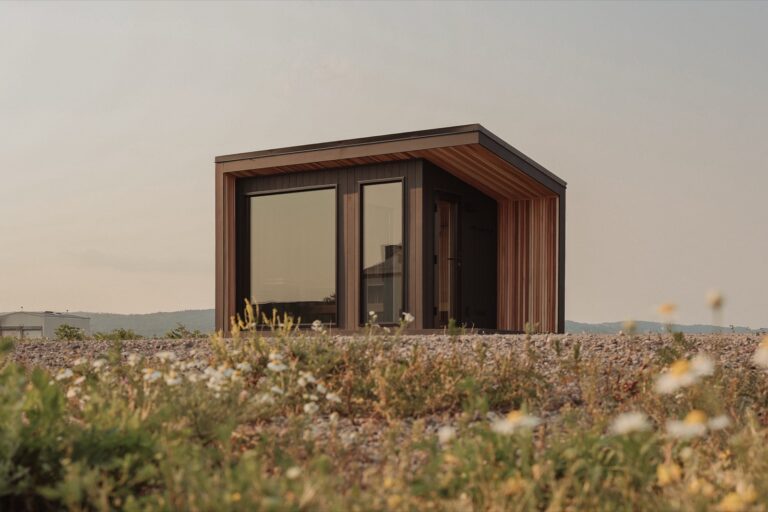
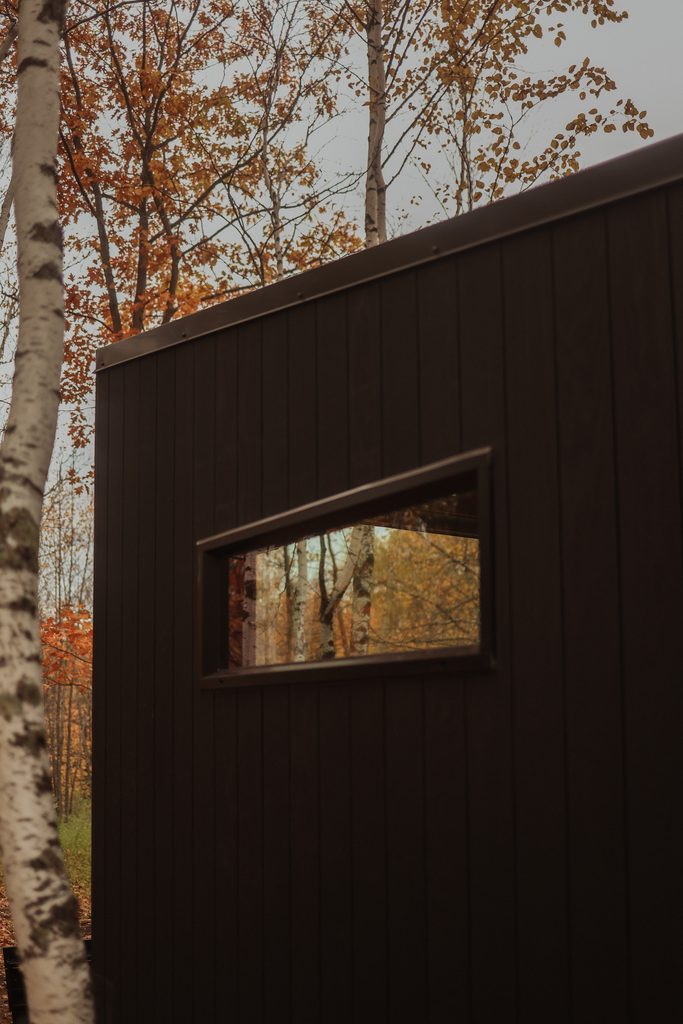
- BRNSH Black Oil exterior cladding from Arbor Wood Co.
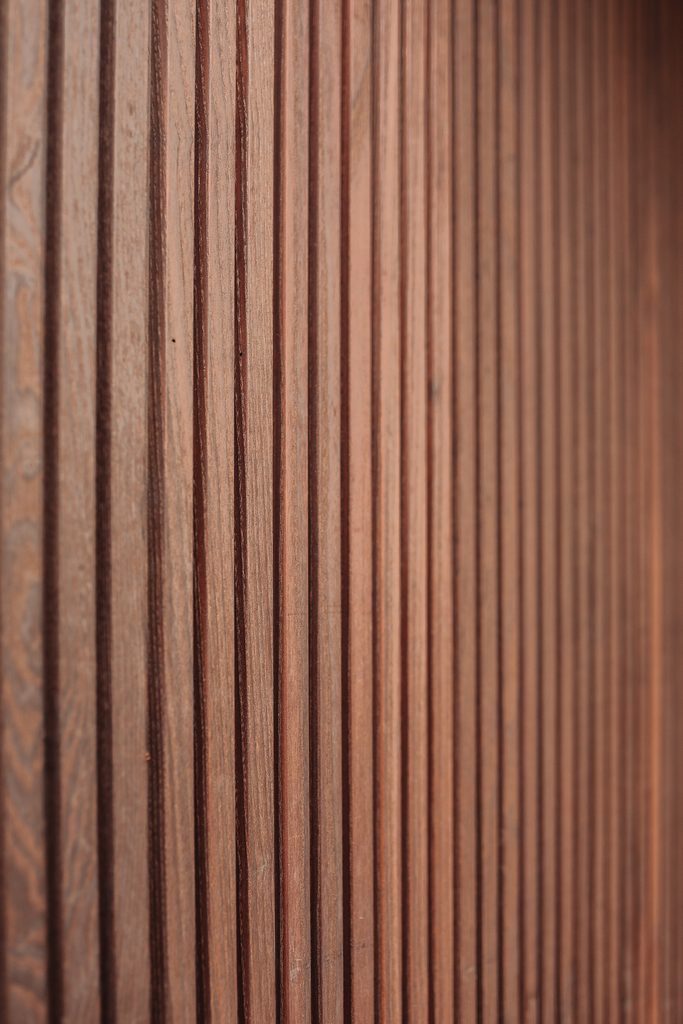
- Custom wing wall featuring a fluted profile of Arbor Wood Co. natural ash
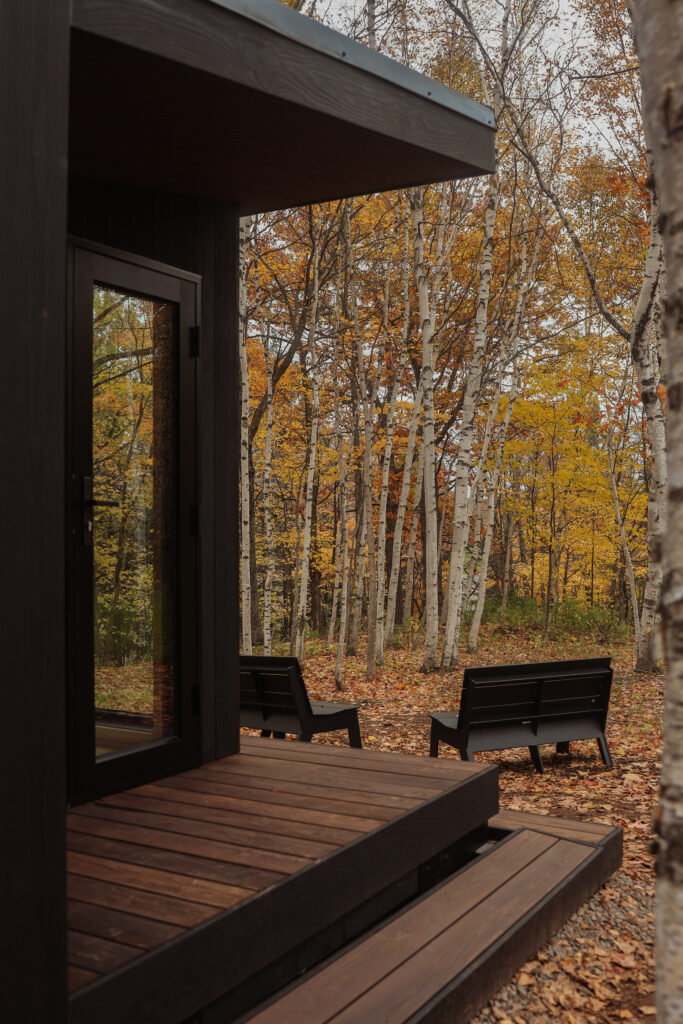
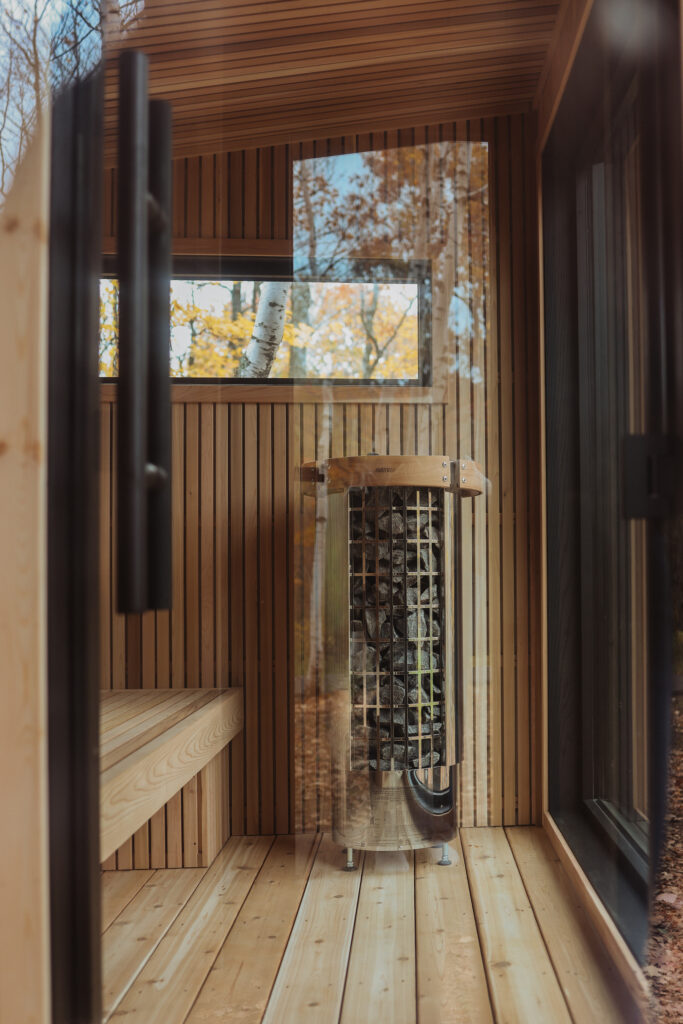
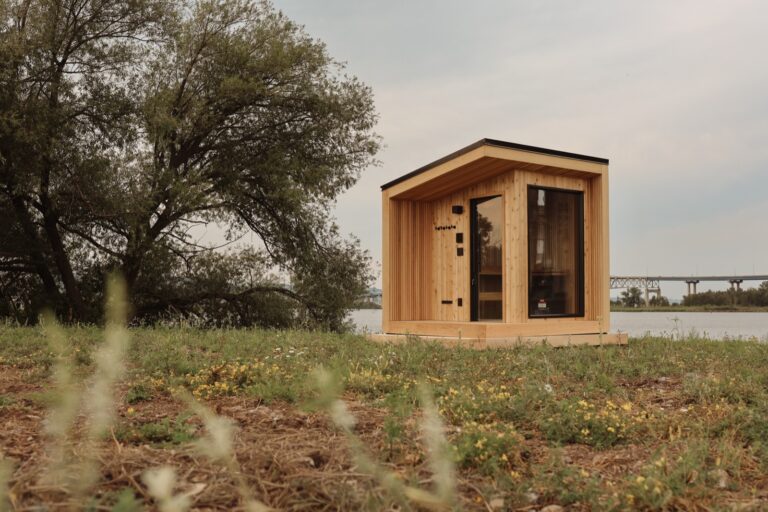
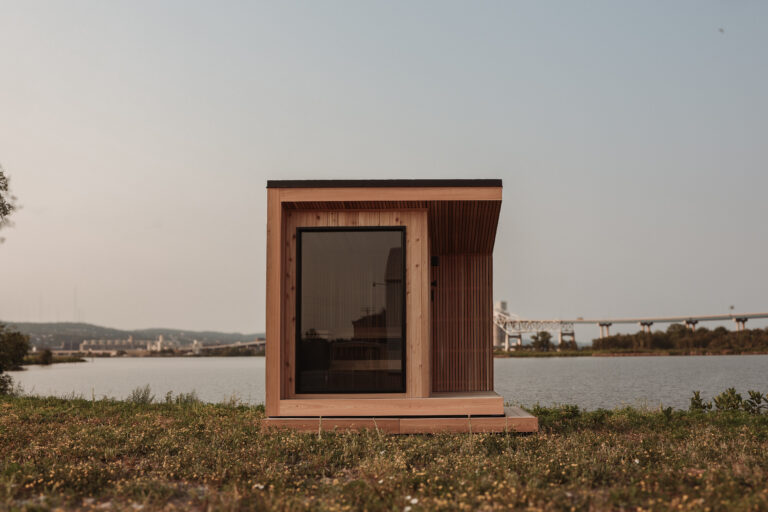
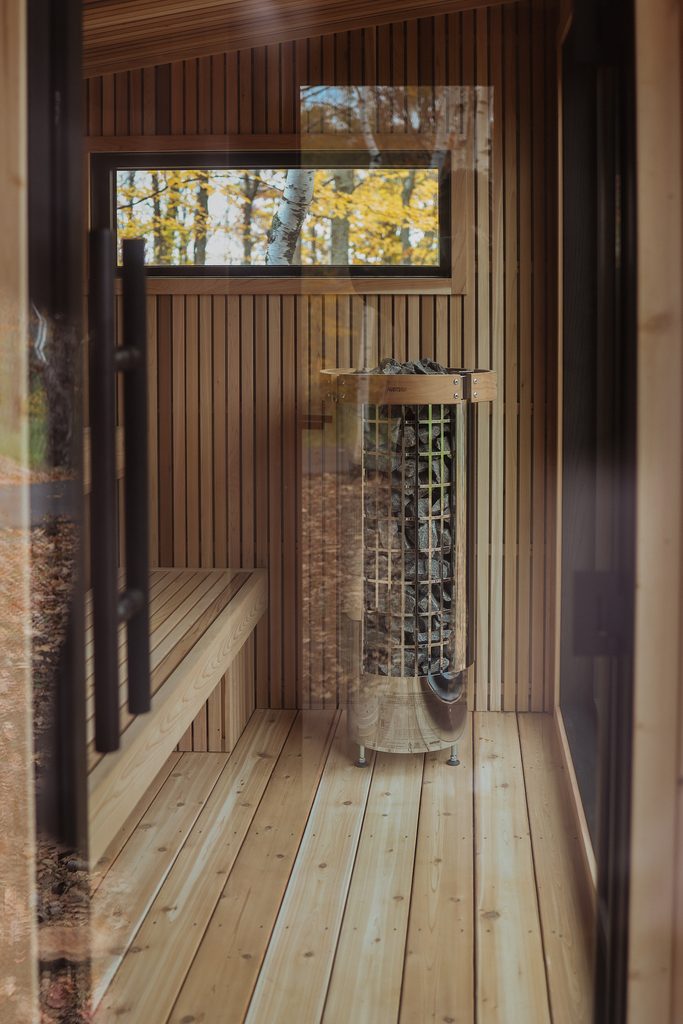
- Floor-to-ceiling H Window paired with an added transom window for expanded views from the hot room
- Harvia Cilindro sauna stove
- Private changing room for storage and space to rest between rounds
- Two-tier cedar benches
- Underbench LED lighting
- Sustainable, durable mass timber construction
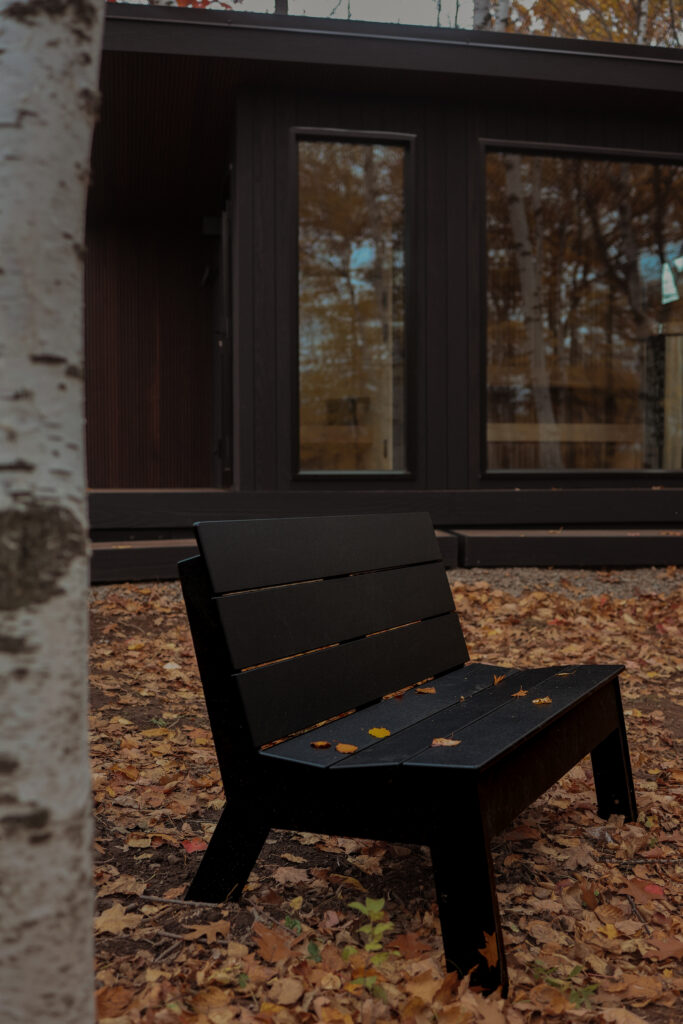
- Outdoor furniture by Loll Designs
PROJECT STORY:
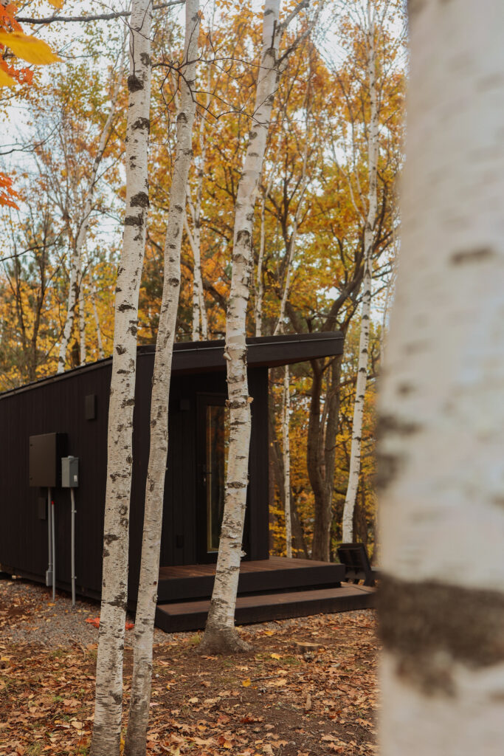
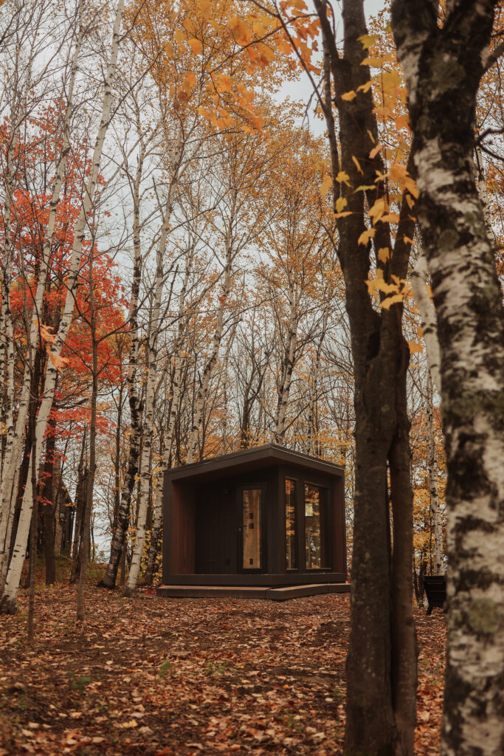
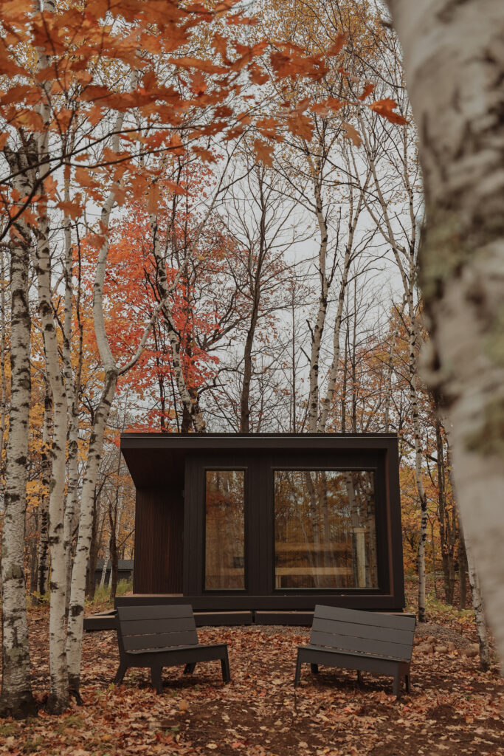
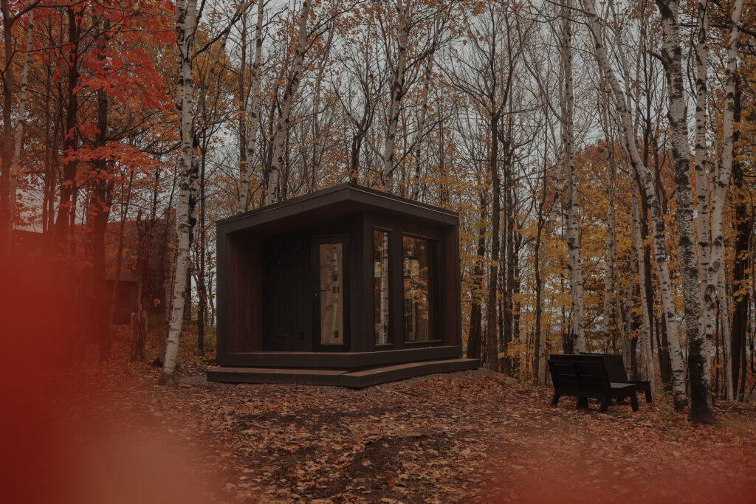
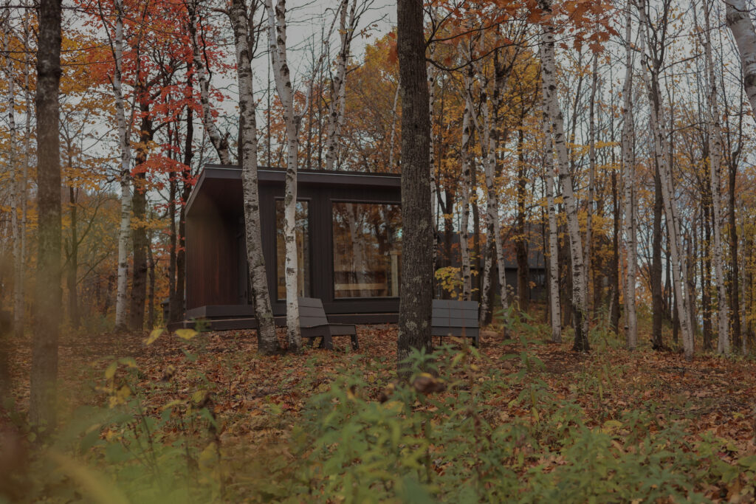
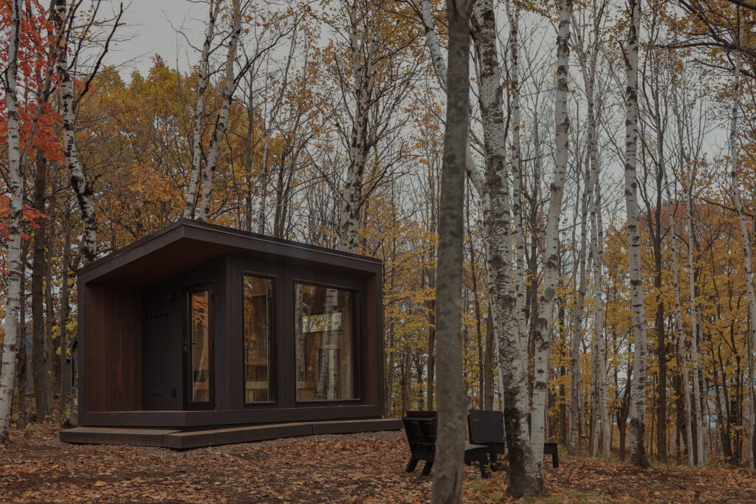
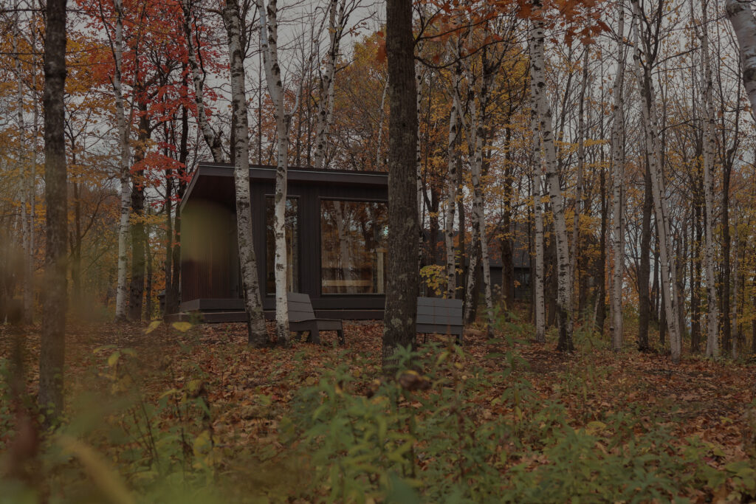
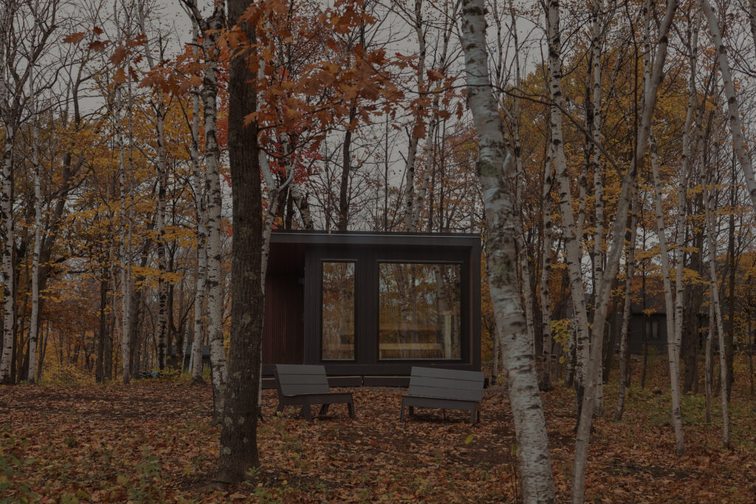
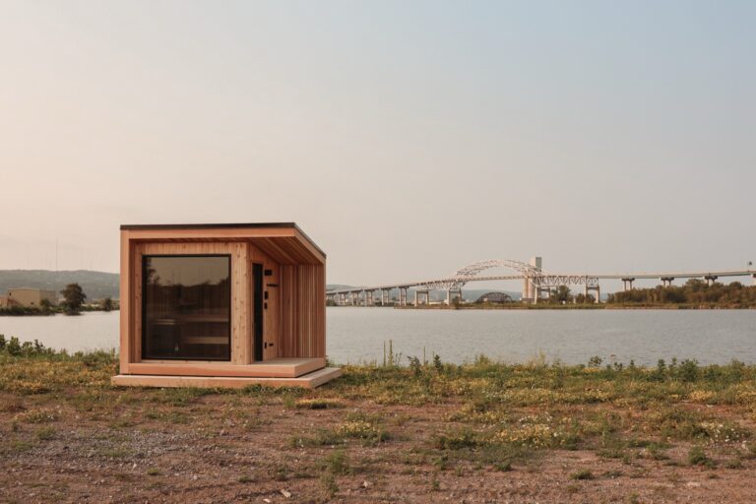
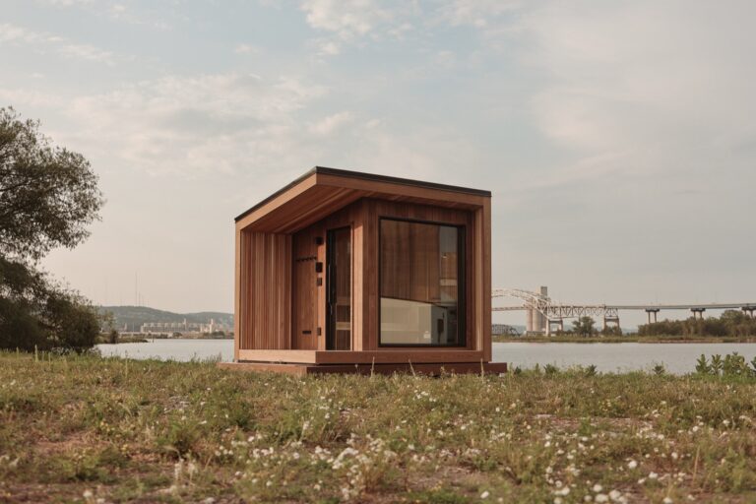
Tucked among the birches on a Duluth property, this custom outdoor sauna began with our Model 5+ footprint. From there, the owners worked with our team on details that would connect it to their surroundings and make it their own.
Arbor Wood’s BRNSH Black Oil cladding gives the exterior a dark, textured finish against the pale birch trunks. Beside the entry, natural ash in a fluted profile adds warmth to the wing wall. Together, the two finishes give the sauna a distinct character that feels at home among the trees.
Inside, an added transom window brings more of that setting into view. From the cedar benches, guests can look out into the landscape as they warm up around the Harvia Cilindro stove. Two seating levels offer a choice of heat, while the separate changing room provides a sheltered place to get ready.
ROOM FOR THE WHOLE SAUNA EXPERIENCE
Our team designs around the full thermic cycle: hot, cold, rest, rehydrate, repeat. Here, Loll Designs furniture gives the owners somewhere to sit outside between rounds, cool down in the fresh air, and spend time among the birches.
As Duluth’s weather turns colder, the Model 5+ changing room also becomes especially welcome. Guests can prepare for sauna under cover before entering the hot room.
This project shows what’s possible when a standard model becomes the starting point for a personal design. The owners chose details that bring their surroundings into the experience, from the ash beside the entry to the added window above the benches.
Imagining a sauna among your property’s unique features? Design your Model 5+ or connect with our team to talk about your vision.