Beginning this fall, we’ll be accepting a select number of custom residential and commercial projects each month.
This is work we’ve always loved. Some of our most interesting projects have come from clients bringing us an idea that didn’t already exist, and over the past year those ideas kept showing up.
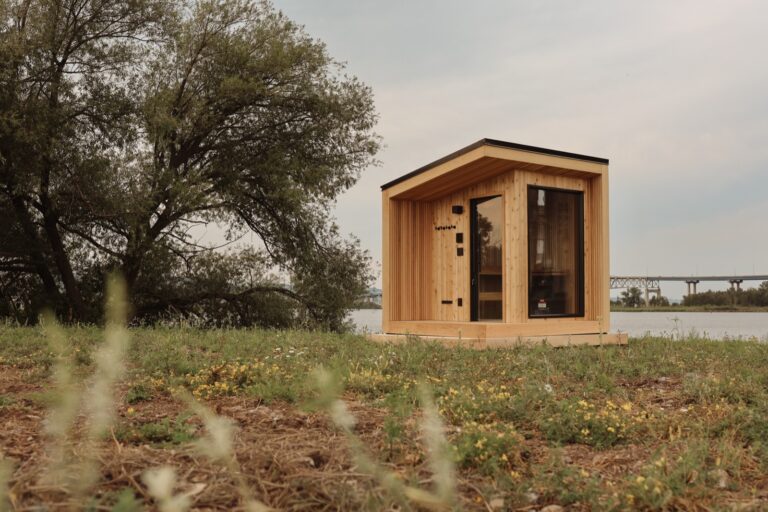
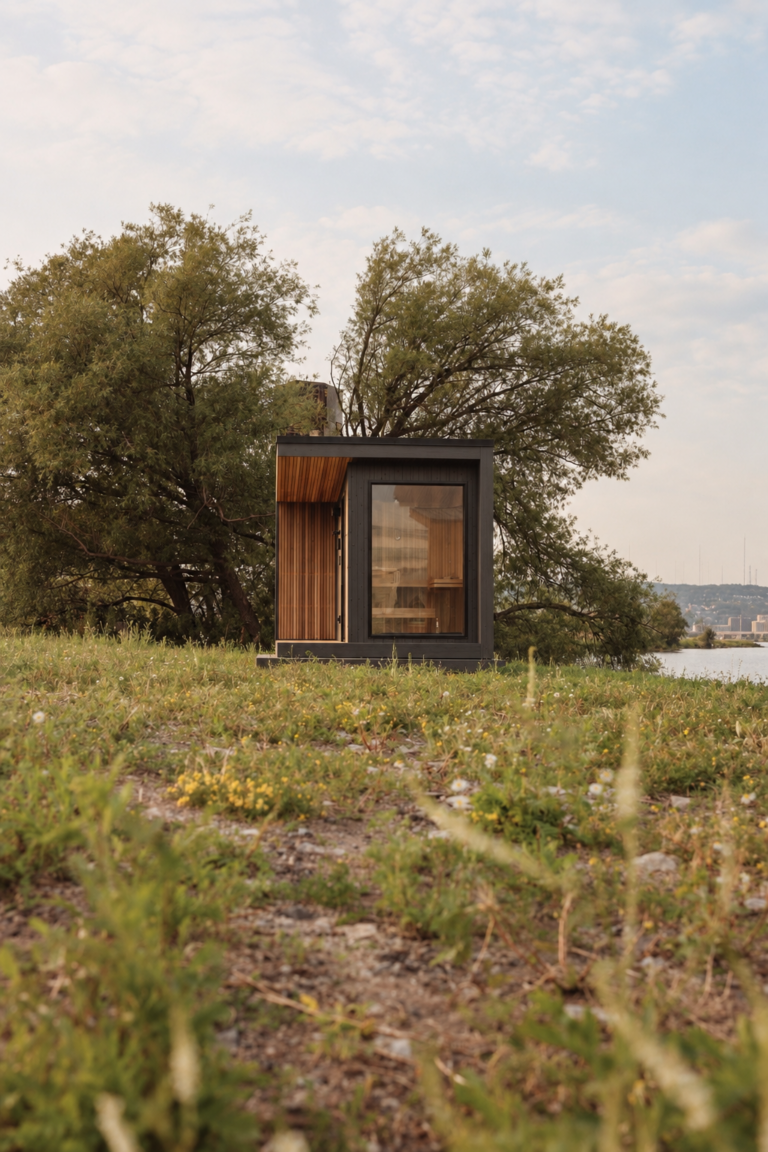
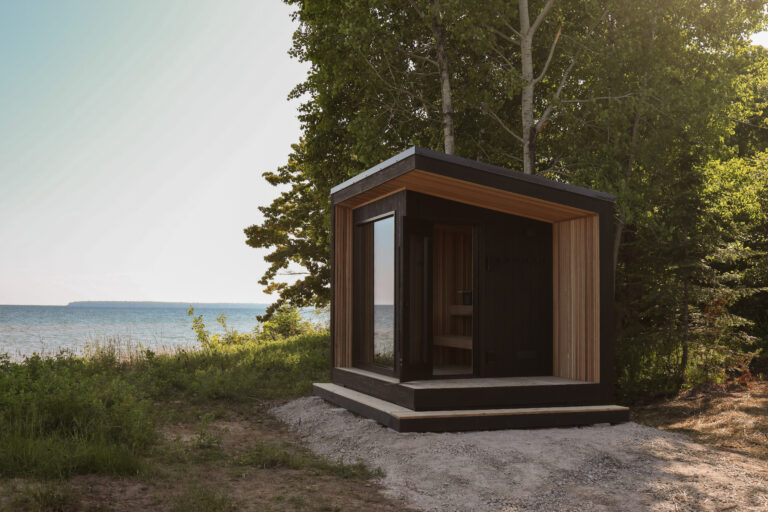
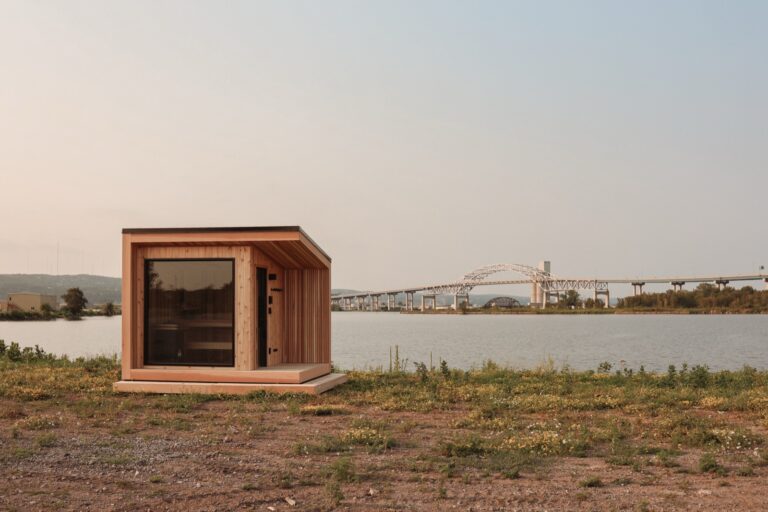
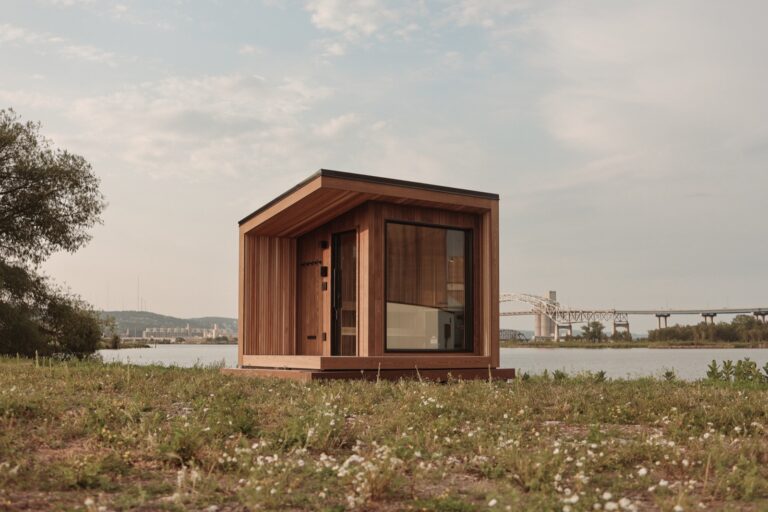
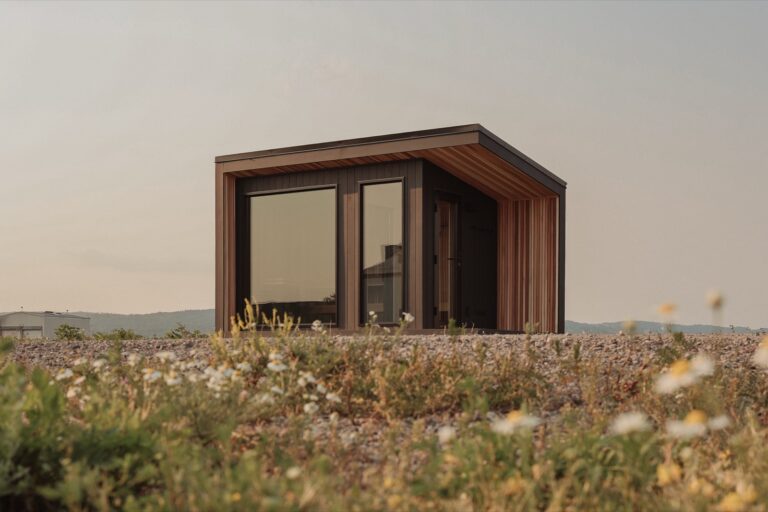
During our transition this past year into a new, larger facility, most of our attention has been on our Signature Sauna collection and shortening the time it takes to get one onto your property. These pre-designed footprints gave us a way to build proven Cedar & Stone designs much more efficiently and serve clients who didn’t want to wait a year or more for a sauna.
But that didn’t stop the custom calls.
We were still hearing from people designing saunas into highly considered homes. Getting calls from entrepreneurs were coming to us with new sauna businesses. Meeting with hospitality teams that needed large commercial hot rooms, and other clients who were trying to put saunas on the water, on wheels, or into spaces where an existing footprint simply wasn’t going to answer the brief.
“We have helped shape the growth of sauna across North America by working with homeowners, designers, entrepreneurs and hospitality leaders who are asking more of the category. We are building the company around that reality: keep what is strongest about our Signature Models, and make room again for the ambitious projects that need Cedar & Stone’s full design and manufacturing capability.”
— Justin Juntunen, Co-Founder
We’ve done a lot of this work before, and some of our favorite projects have come from somebody showing up with a problem we hadn’t solved yet.
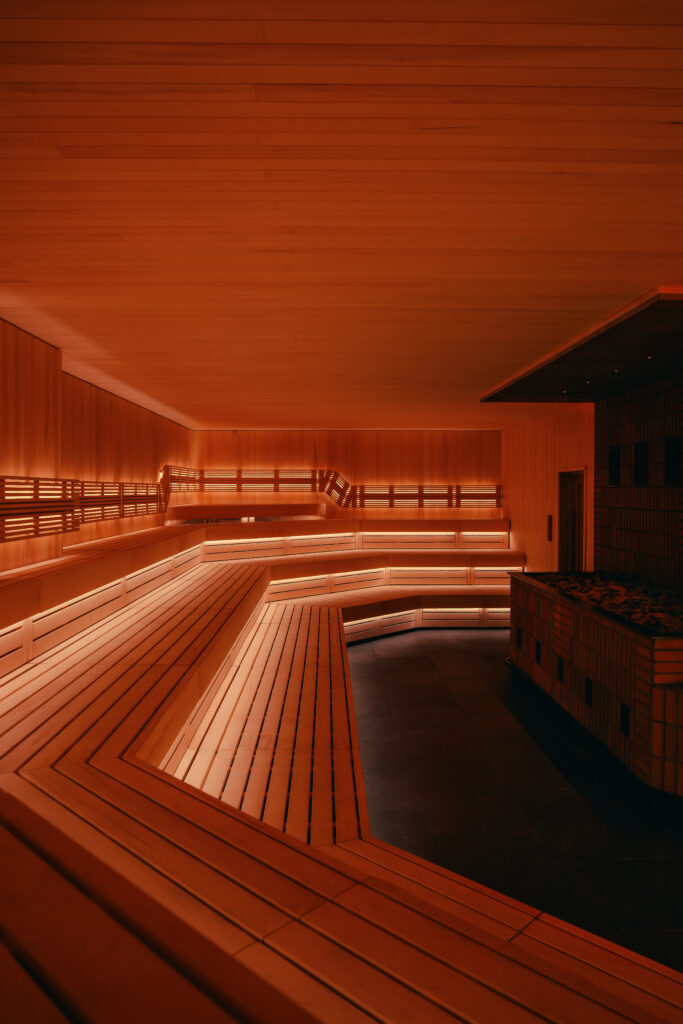
In Nashville, Framework asked how to build a sauna studio with seven distinct hot rooms and still make the whole place feel coherent. The design had to support silent and social experiences, different temperatures and group sizes, and a fluid indoor-outdoor environment without losing the character of traditional sauna.
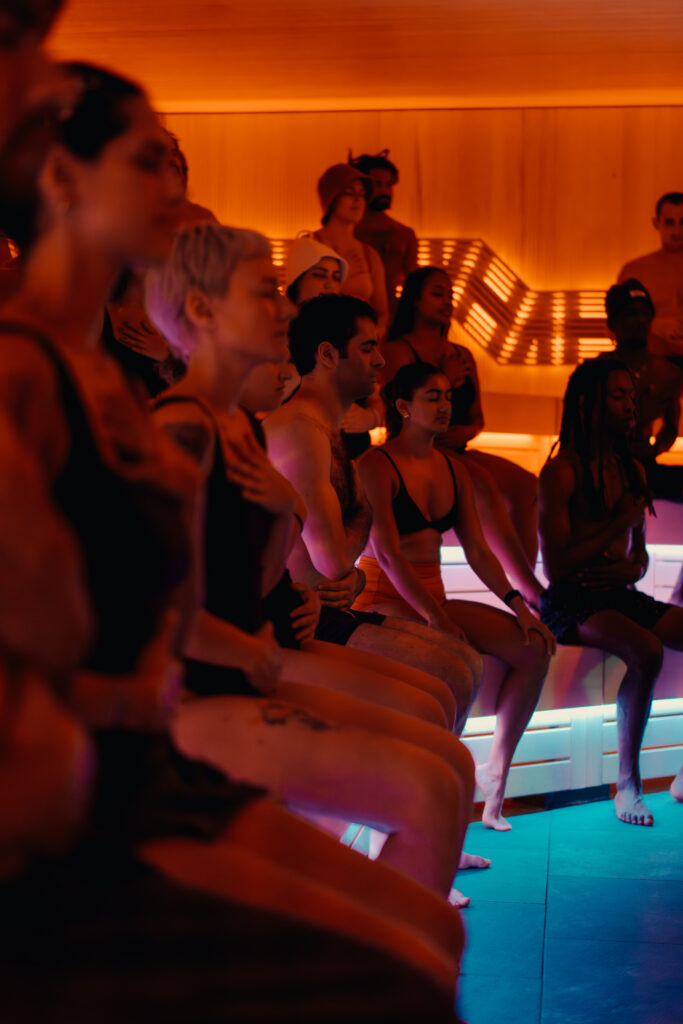
Our work with Othership at their Williamsburg location pushed that same thinking to a much larger scale, including a sauna designed for around 100 people. At that size, the room has to account for how a large number of people move through the space, how the heat recovers, and how the experience still feels good when the sauna is full.
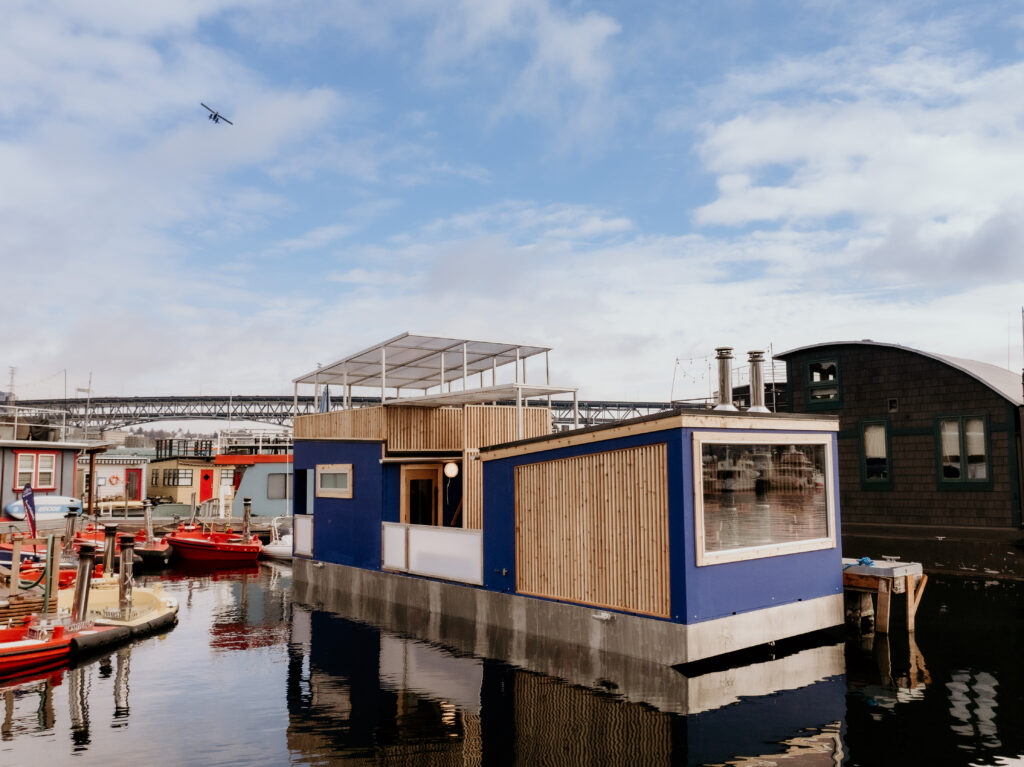
On Lake Union in Seattle, the clients came to us with an idea for a floating sauna business that could feel completely at home among the houseboats and boats already on the water. The 12-person floating sauna build for Seattle Sauna uses two wood-fired IKI stoves, private changing spaces, bucket and waterfall showers, and an upper deck overlooking the skyline, so the full hot, cold, rest cycle could happen right there on the lake.
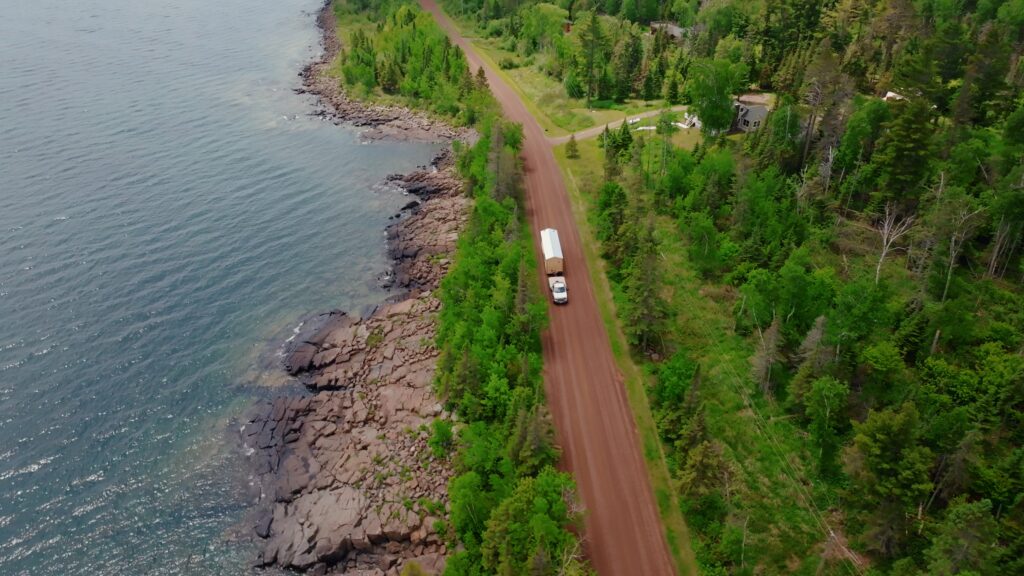
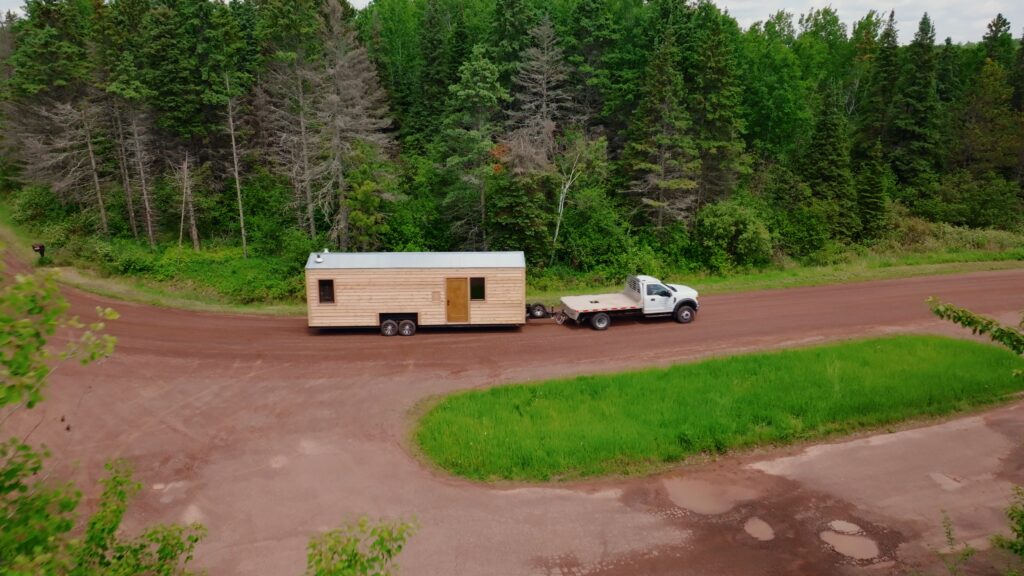
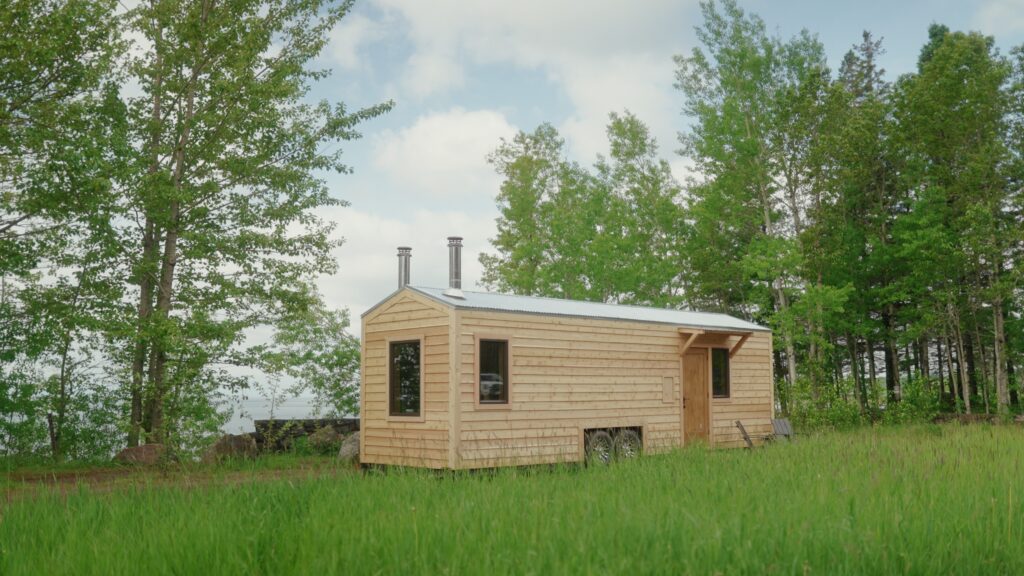
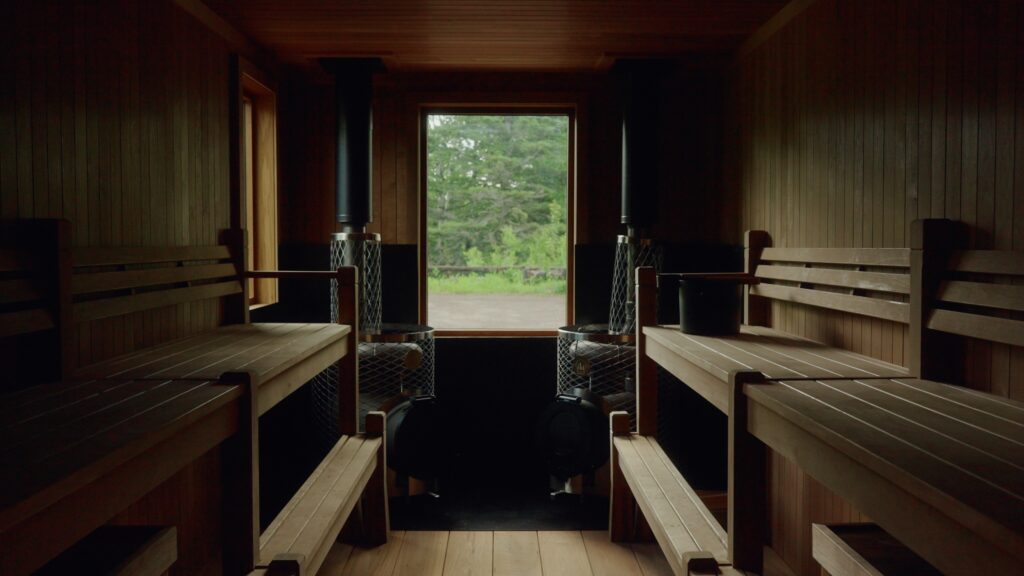
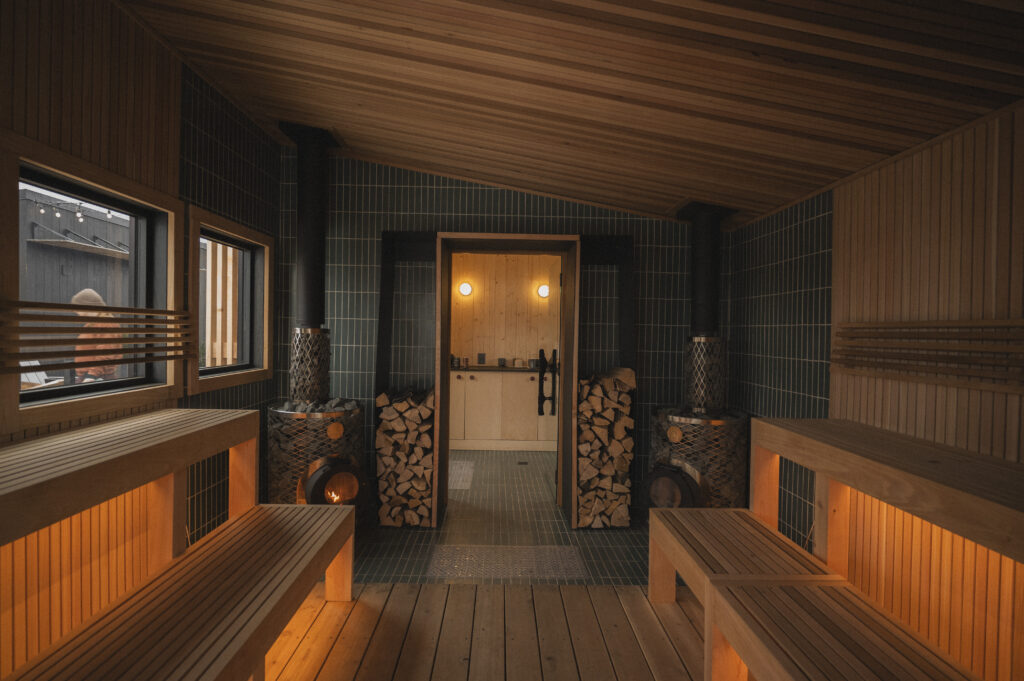
In Colorado, TerraForm Projects came to us with a very different brief: build a 30-plus-foot mobile sauna that could operate off-grid, hold 10 to 12 people, and still feel like it belonged in the Rockies. The finished build paired Japanese onsen influence with dual wood-fired IKI stoves, thermally modified wood interiors, changing stalls, a tea station, and almost no wiring so the experience could stay candlelit and grounded.
Our work with Othership at their Williamsburg location pushed that same thinking to a much larger scale, including a sauna designed for around 100 people. At that size, the room has to account for how a large number of people move through the space, how the heat recovers, and how the experience still feels good when the sauna is full.
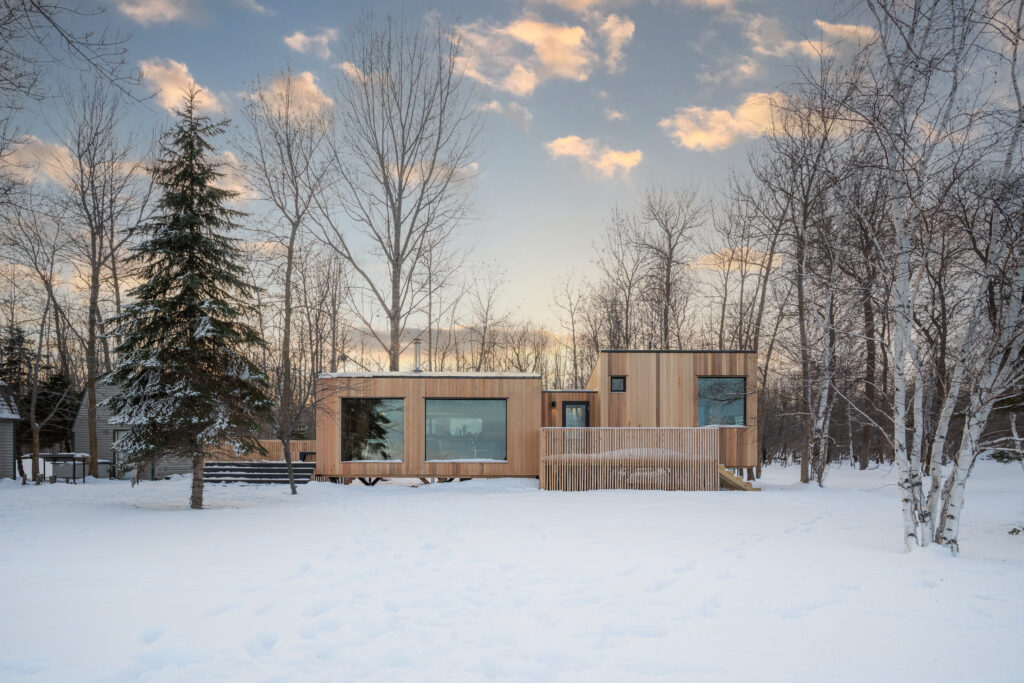
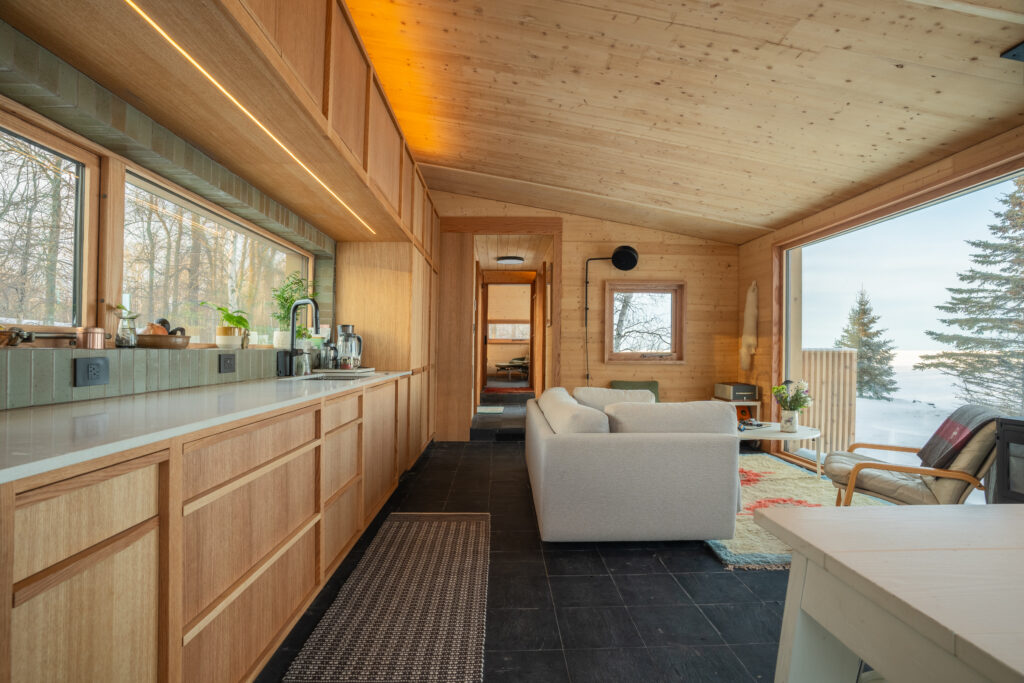
We’ve taken some of that same building knowledge beyond sauna, too. On Lake of the Woods in Warroad, Minnesota, we designed and built a modular mass timber cabin in partnership with Salmela Architects for a site that sees serious seasonal temperature swings, which gave us another opportunity to work through how materials, structure, and detailing perform in a demanding climate.
A custom sauna still has to sauna well
A talented architect can design a beautiful room. A skilled builder can execute it beautifully. Sauna introduces another set of considerations that are easy to underestimate until you’ve spent years designing, building and operating them.
The relationship between the heater and the benches changes the heat people actually experience. Ventilation decisions affect the room differently once it fills with bodies. Materials that look great on day one still need to make sense after years of repeated heat and moisture.
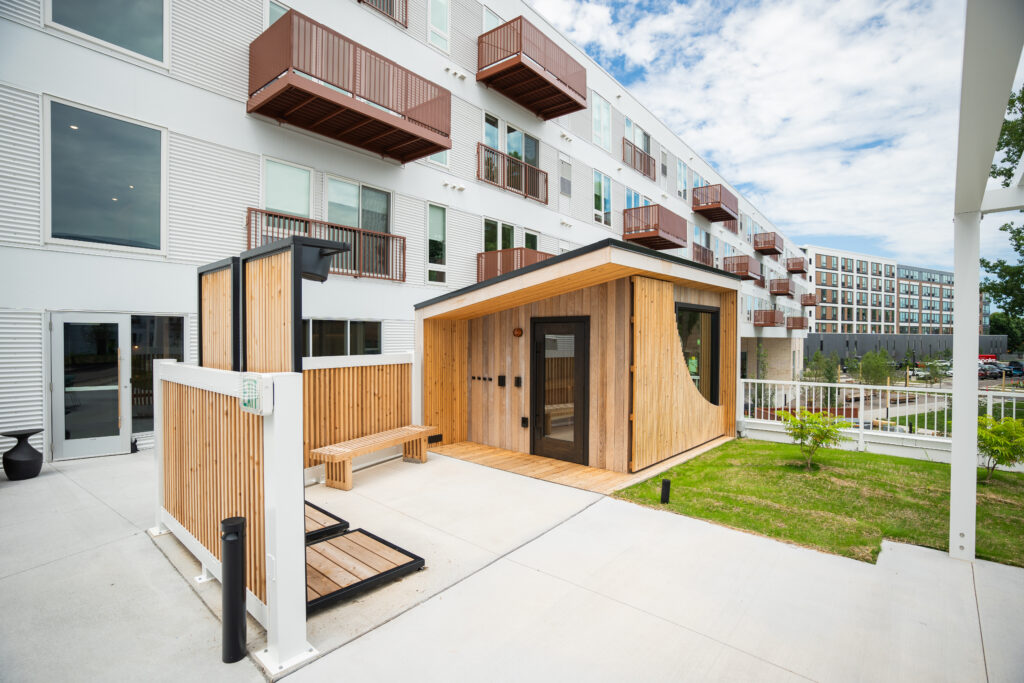
This is also why we like working alongside architects, interior designers, landscape architects and builders. They know their part of the project. We bring the sauna expertise and help work through the details that make the finished room perform as well as the architecture around it.
Building the team around the work
Taking on more custom sauna commissions isn’t simply a matter of saying yes to more unusual designs.
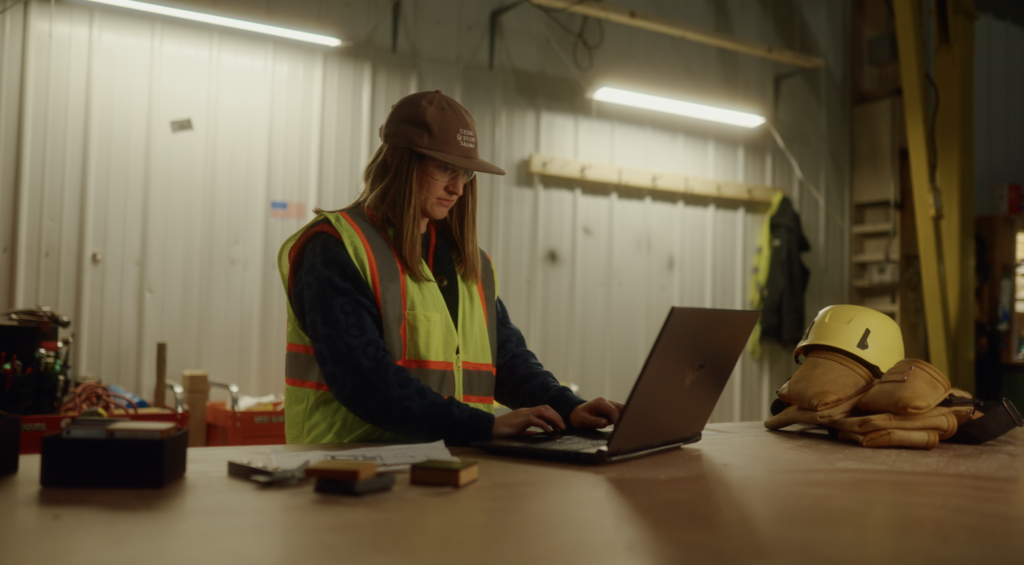
We’ve been shaping our team around the kind of work these projects require, with design, project management and advanced carpentry working much more closely together. A custom project can start with a sketch, a set of architectural plans, an unusual site condition, or an operating concept for a business. Our job is to help work through it, improve it where we can, and then figure out how to actually build it.
Our move this October into a more modern facility in Superior is part of that setup too.
Joel has described a manufacturing building as a tool, which is a useful way to think about it. Our current shop was built around a very specific production model. The next one is more flexible for a mix of Signature production and custom fabrication, while keeping our work here in Superior and allowing us to continue bringing in trusted local fabricators, installers and contractors when a project calls for their expertise.
“The last year proved two things at once: our team can build exceptional saunas at a much greater scale, and Cedar & Stone is at its best when we can bring design, building science and craft to projects that are not always standard. This move gives us a cost structure that is more realistic and a shop that is more flexible for the work customers are asking us to do.”
— Joel Vikre, Co-Founder and Chief of Design and Innovation
Three ways to build with Cedar & Stone
There are now three ways to work with us, depending on what your project needs.
Our Available Now Collection is the fastest path. These are completed or nearly completed Cedar & Stone saunas that can be delivered on an accelerated timeline, with select finish choices depending on the model.
Our Signature Saunas are for clients who want a proven Cedar & Stone design with more choice in model, finish and configuration. We’ve spent years refining these designs, and they remain the most straightforward way to build a sauna around an established footprint.
And now Custom Sauna Commissions are open again for projects that need to start somewhere else entirely.
If you’ve been carrying around an idea like that, we’d love to see it.