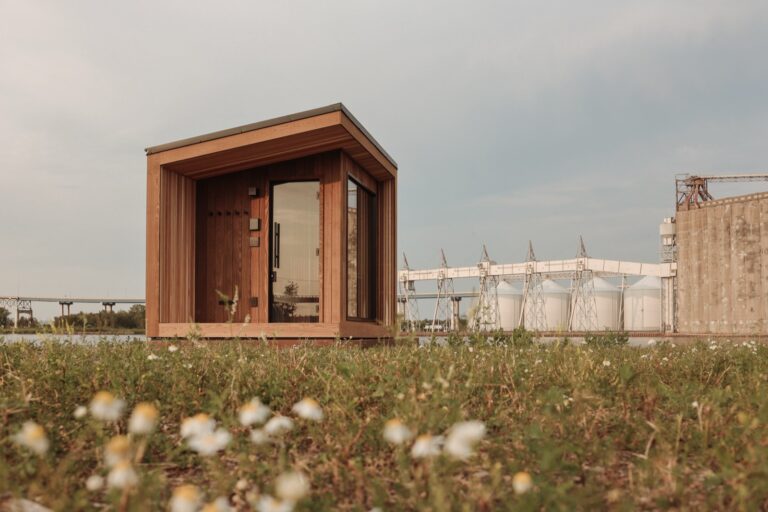
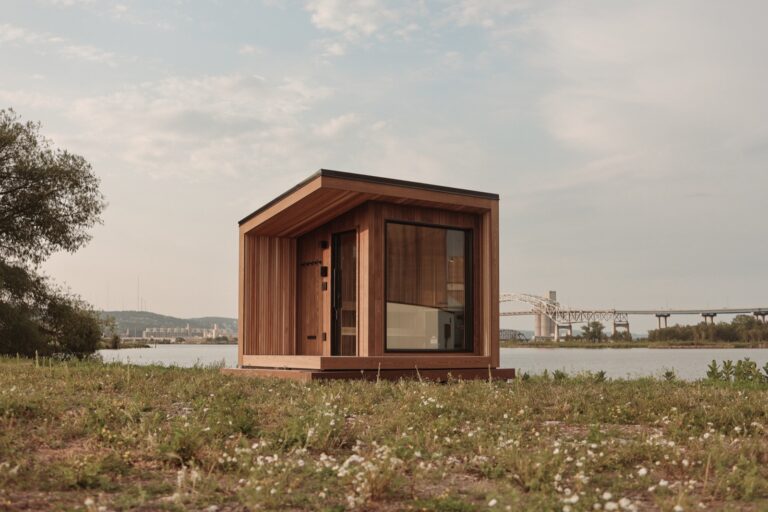
When planning a backyard sauna, pool or cold plunge, start with how you expect to use the space. Consider the movement between heat and water, year-round access, utilities, delivery and how each element relates to the larger landscape before finalizing the layout.
More homeowners are thinking about sauna, pools and cold plunge together, and more design professionals are being asked to help fit those things into a larger outdoor plan.
That sounds straightforward until you get into the details.
A pool has its own requirements. So does a sauna. There are questions around utilities, site access, delivery, winter use, materials and how everything sits together once it is on the property.
That is what led us to this conversation with Karen Larson, Co-Founder and President of Soake Pools.
Karen and her husband Brian started Soake after staying at a resort in Vermont and spending time in a small outdoor pool while the snow was falling. They came home wanting something similar in their own yard, but at the time there really was not a good option for the kind of pool they had in mind.
So they decided to make one.
Neither came from the pool industry. Karen’s background was in textiles and design. They worked with engineers, put the first pool in their own backyard and found that they loved it. Their neighbors and guests did too. The first year in business they sold none. The next year they sold three. Eventually, that idea became a national company.
There is a lot about that story that resonates with us.
Soake has gone deep on one part of outdoor living. We have done the same with sauna. Both products are highly specialized, but neither makes sense in isolation from the rest of the property.
WATCH THE WEBINAR
In the full conversation, we get into:
- How sauna, pools and cold plunge can work together within one outdoor space
- Why water has such a strong pull as a place for gathering
- What to think about early when planning for siting, utilities and installation
- How these spaces function in colder climates and throughout the year
- Where pre-designed products still leave room for a designer or homeowner to make the space their own
WHY PEOPLE KEEP COMING BACK TO WATER AND HEAT
One of the most interesting parts of the conversation came when Karen talked about why people are so drawn to water in the first place.
She pointed to the long history of people gathering around water, from Roman baths to Japanese onsen, and talked about how being in water changes the way people interact with each other. Her team hears stories from customers about conversations happening in the pool that may not have happened otherwise. One customer told them her teenage daughter got in the pool with her, left her phone behind and talked.
Justin connected that to what we see in sauna.
“It’s not the ideal environment for our technology. It’s actually the ideal environment for humans.”
— Justin Juntunen
There is something about these spaces that makes it easier to put the phone away for a while. You are in the heat, in the water or outside cooling down, and your attention isn’t on a small blue screen.
That is part of why we believe these old forms of bathing still feel so relevant now.
Justin talked about how the health benefits people are learning about today are, in many ways, catching up to cultural wisdom that has been around for a very long time. People have been moving between heat and cold, gathering in baths and spending time in water together for generations across different cultures. What is new is the language we are using around it and the way more Americans are beginning to build these practices into everyday life at home.
START WITH HOW PEOPLE ARE ACTUALLY GOING TO USE THE SPACE
Karen said one of the first things her team wants to understand is how someone plans to use the pool.
That sounds obvious, but it affects almost every decision that comes after it.
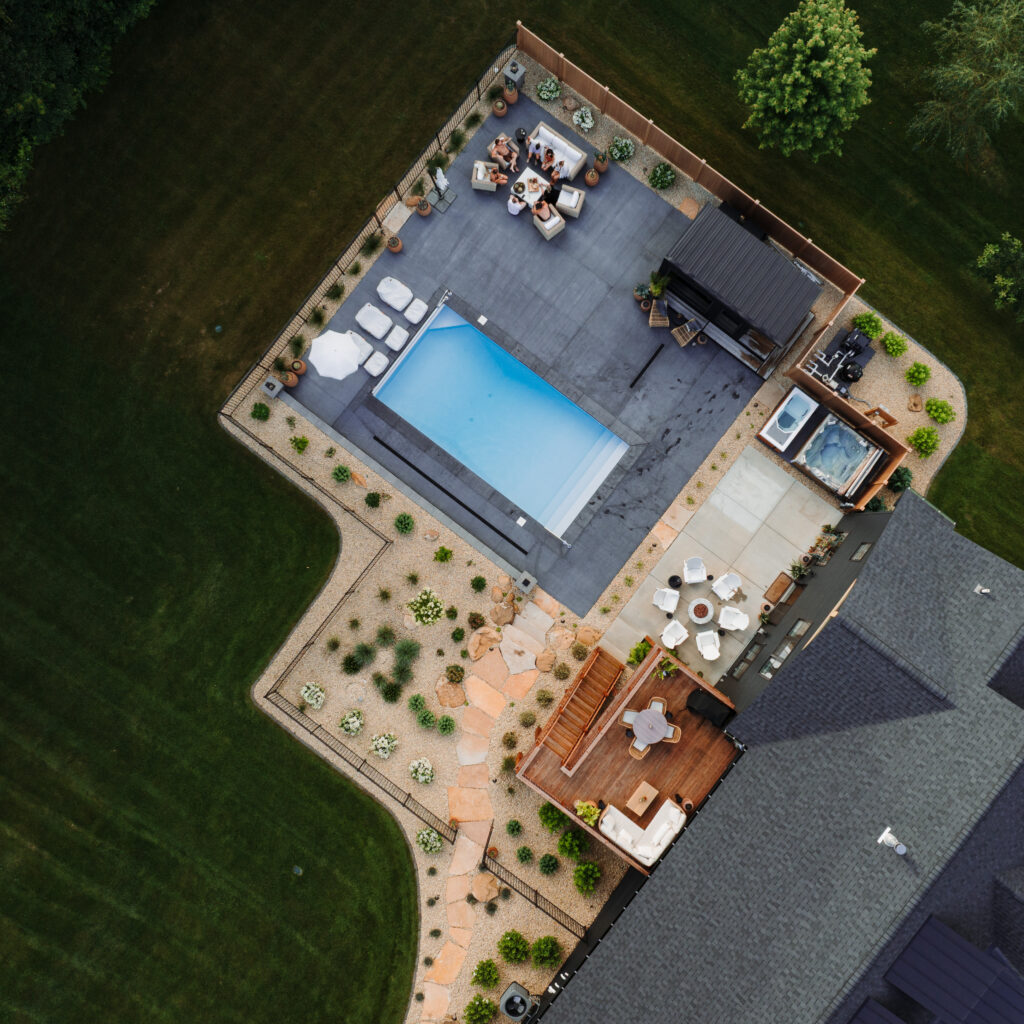
Some people want a small pool they can swim in during the summer and heat through the winter. Others are building a larger wellness space and want hot and cold options that work together. For some, the pool becomes a gathering place. For others, it is part of a daily routine at home.
We think about sauna in much the same way.
Justin talked about sauna as a process and a ritual, rather than just time spent in the hot room. You heat up, cool down, rest, rehydrate and repeat. Once you think about sauna that way, the design question gets much bigger than where the sauna itself sits.
Where do you go when you step out of the heat? How far is the water? Where do you rinse? Where do you sit between rounds?
Justin gave the example of an outdoor shower. If it is off to the side somewhere because it looked good on the plan, there is a good chance people will skip it. If it sits naturally between the sauna and the pool, it becomes part of the sequence.
That is the kind of practical thinking that can make a space feel easier to use once people are actually living with it.
PRE-DESIGNED DOES NOT MEAN THE WHOLE BACKYARD IS PRE-DETERMINED
We had a lot of design professionals in the webinar, and one of the questions that came up was how much flexibility exists when you are working with something that is pre-designed.
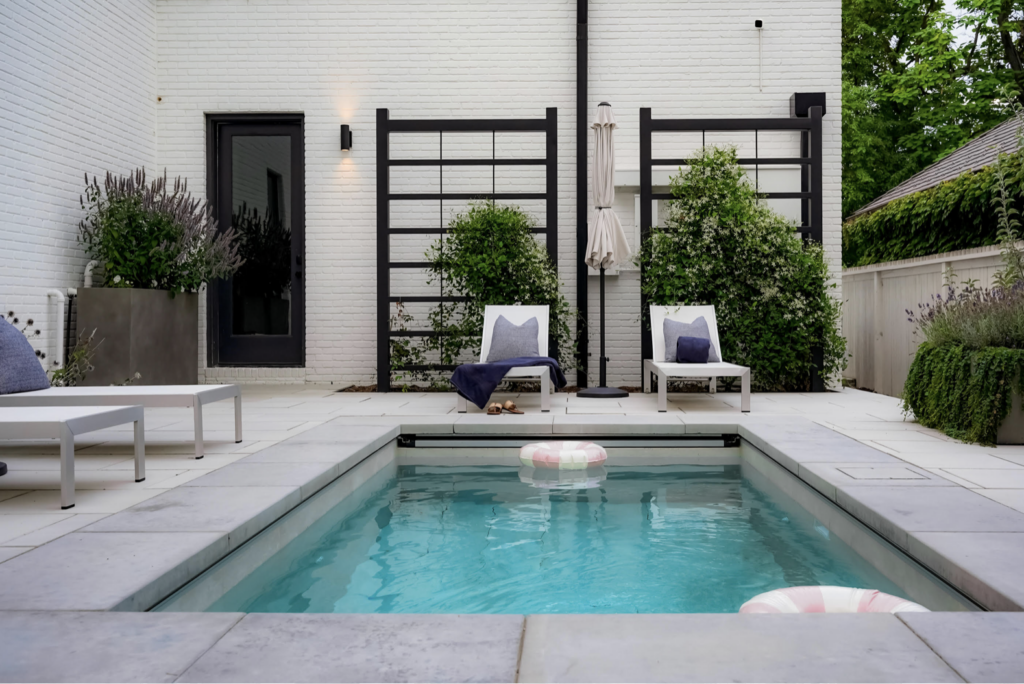
Karen explained that Soake works within established precast forms, because the pools have to be built, transported and craned into place. Inside those forms there are still choices around tile, bench placement and plumbing. Once you get to the exterior, the design opens up much more.
She talked about pools that have been surrounded by stone, wood, stucco and steel, and about how the surrounding landscape and materials really determine how the pool belongs to the property.
We see the same thing with sauna.
There are things we want to solve before the sauna gets to site because we work with them every day. Heat, ventilation, materials, structure and delivery are all part of that.
The larger outdoor environment is still the designer’s work.
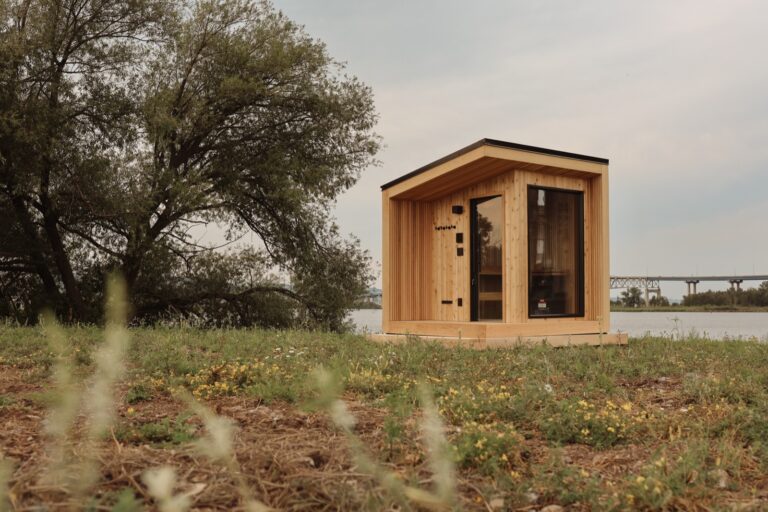
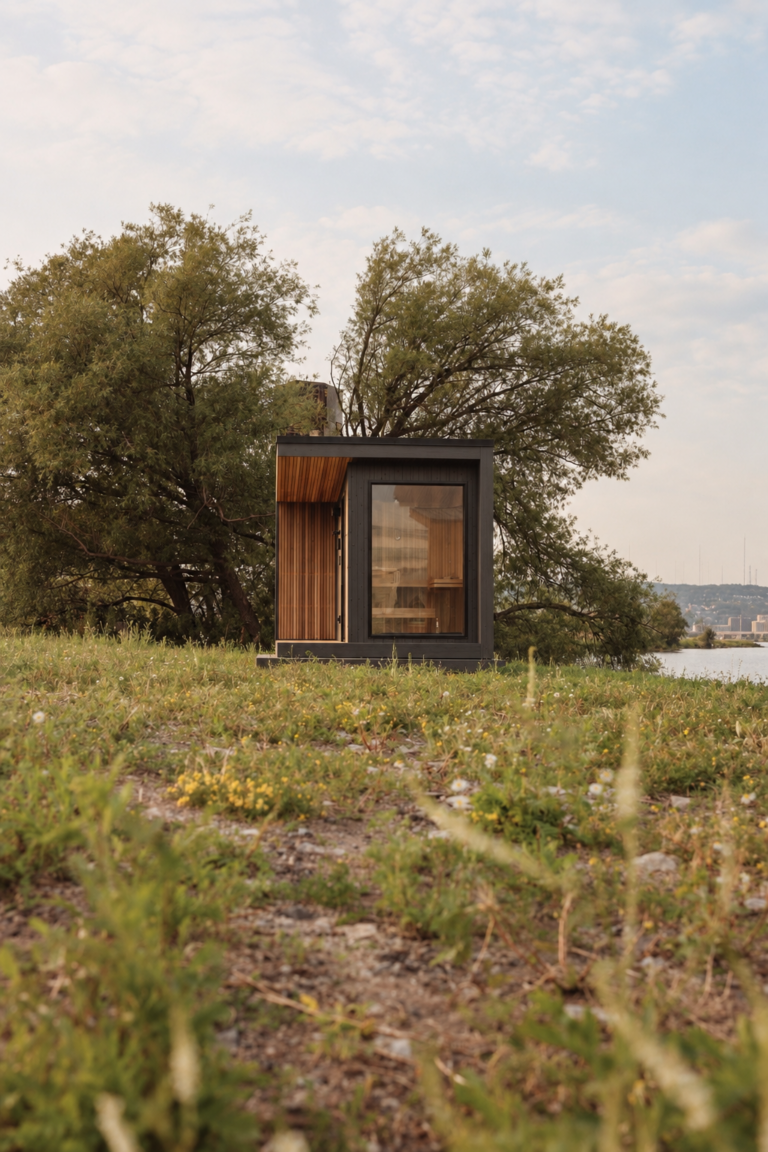
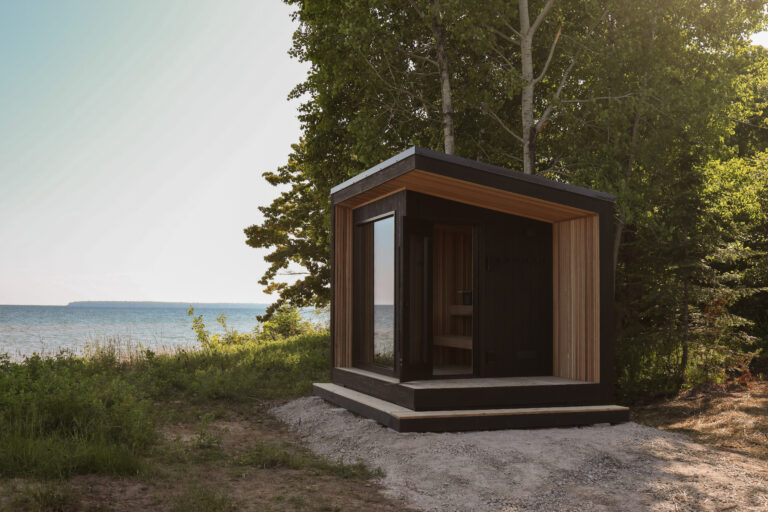
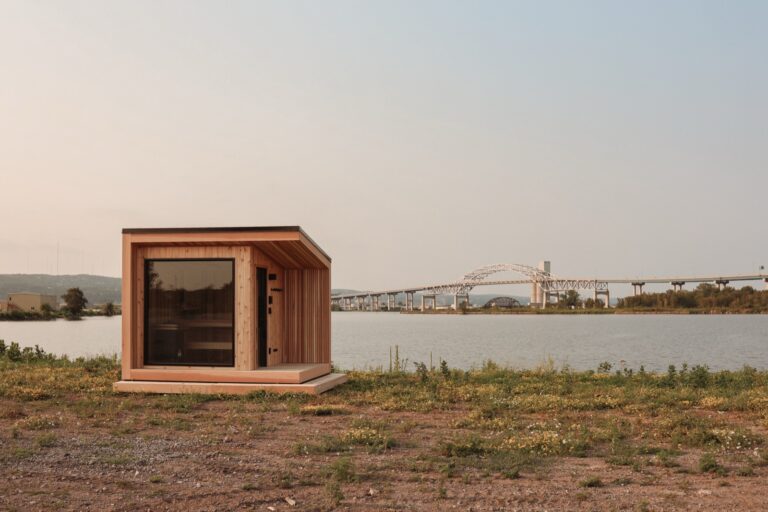
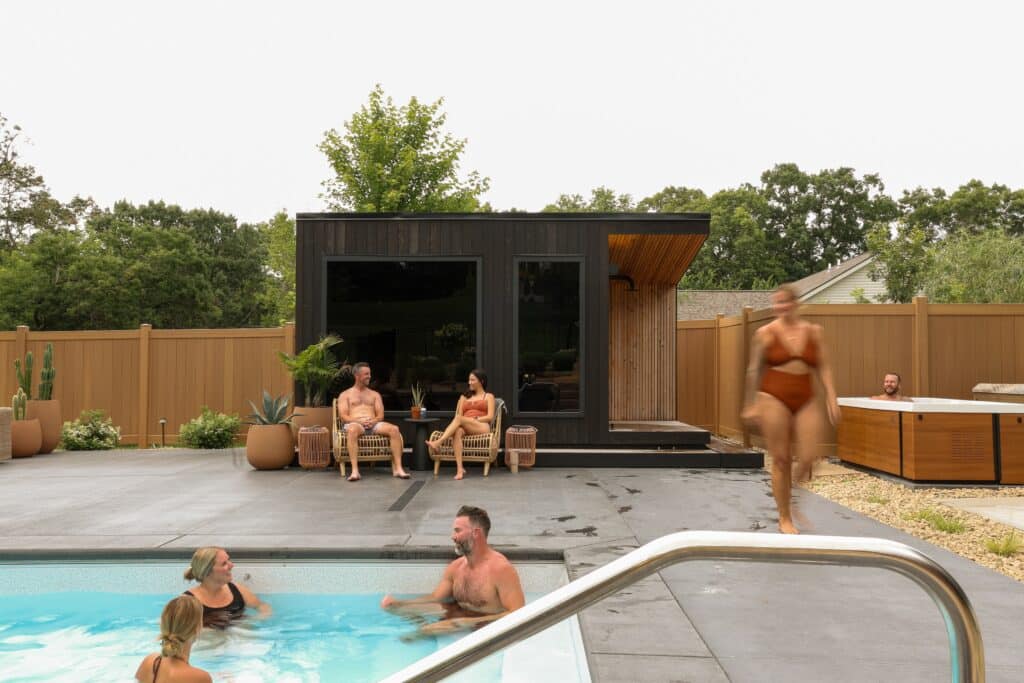
A sauna beside a modern home on an open site can feel completely different from the same model sitting in the trees at a cabin. The view, the approach, the materials around it all change it.
Karen also talked about creating small visual connections between the pool and sauna, such as carrying a stone or tile from one area into another so the whole space feels considered together.
That is where we think the relationship between specialist and designer works best.
The specialist takes responsibility for the part they know deeply. The designer keeps shaping the property around it.
THE PRACTICAL STUFF MATTERS EARLY
The other part of this conversation that is especially useful for homeowners and design teams is the reality of getting these products onto a property.
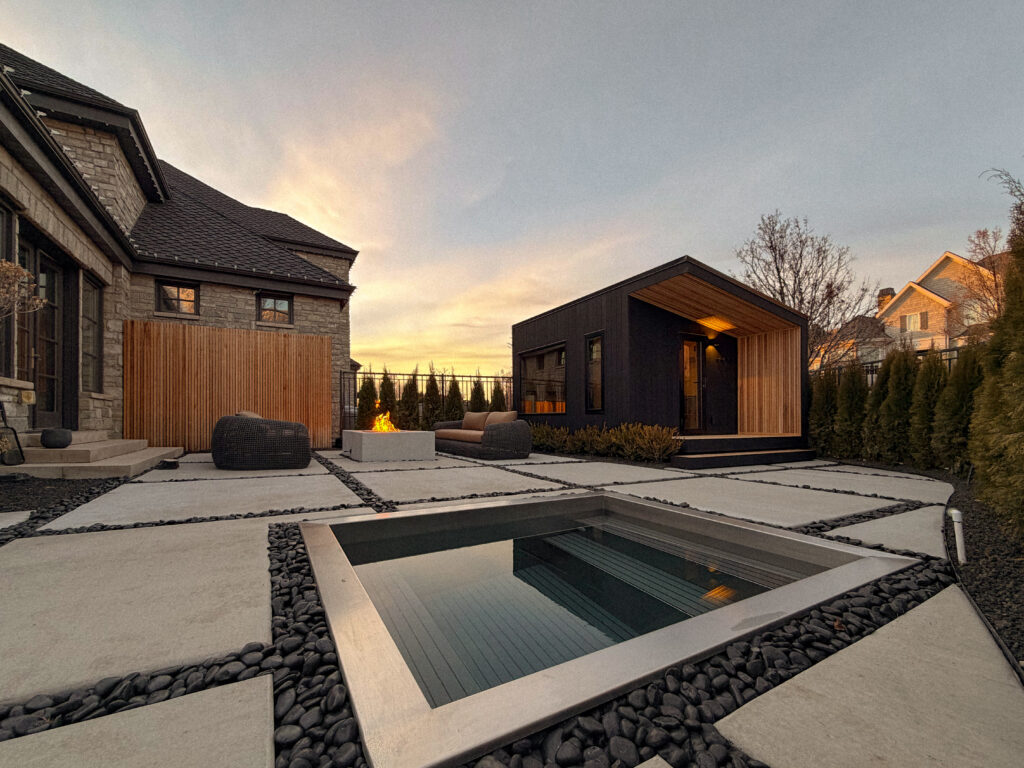
Soake Pools are precast concrete and that means they are heavy. Cedar & Stone saunas are also substantial structures weighing anywhere from 4,000-10,000lbs.
That means access matters.
Karen talked about working with local crane operators and design teams to look at the site early and make sure the pool can physically get where it needs to go. In most cases, they can figure it out. Occasionally, there are properties where access simply does not work. The important part is finding that out before the project is too far along.
We go through a similar process with sauna.
When the site is prepared well, the onsite installation can move quickly because so much of the specialized work has already happened off-site. Justin talked about Cedar & Stone installations that can be completed in a matter of hours once everything is ready.
Karen described the same advantage with precast pools. The pool itself can go in quickly, while the surrounding masonry and landscape work happens on the schedule the larger project requires.
For a homeowner, that can mean less disruption.
For a design professional or builder, it can mean more control over sequencing and fewer specialized trades trying to build the product itself on site.
THE POINT IS STILL THE HUMAN EXPERIENCE
There is a lot to think about when you start talking about pools, sauna, cold plunge and outdoor design.
Karen and Justin spent plenty of time on technical details, because those things matter.
But the conversation kept coming back to why people want these spaces in the first place.
Maybe they want to spend more time outside or they want to use their homes differently. Maybe they love to host and are wanting to create a unique space where family and friends actually gather.
The design only works if it supports that.
That might mean placing the sauna and pool close together because you want to move between them in January. It might mean orienting the sauna toward the lake because that is where you already go to cool down. It might mean building a smaller pool because that is what you will actually use and maintain.
The right answer depends on the property and the people living there.
That is why we think the best place to start is with how you want the space to feel and how you expect to use it.
The products come after that.
READY TO START PLANNING YOUR OWN SPACE?
If sauna is part of your plans, explore our Available Now Collection to see fully built Cedar & Stone saunas available for accelerated delivery.
If you have a more specific property or vision in mind, you can also work with our team to design your own sauna around the way you want to use the space.
For pools and plunge, visit Soake Pools to see Karen and Brian’s work and learn more about their precast approach.
And if you are still figuring out how all of it should come together, watch the full conversation between Justin and Karen.